
In this guide
- First, draw the daily routine.
- They need something shared and something their own.
- Sharing a room takes more than a shelf.
- Have a next version ready.
- Two plans for the same question.
- When one studies and the other plays.
- Fairness can take different forms.
- Try the room at two times of day.
- A numerical example helps explain the proportions
- A personal boundary can be more than a dividing unit
- Separate access and responsibility within clothing storage
- When should the role of a shared room be reconsidered?
First, draw the daily routine.
Before placing the two beds, look at what happens in the room at the same time. Will one want to sleep while the other is still reading? Does one need quiet to study while the other wants to play? These answers show where a separate light helps, and when it is worth creating a usable spot elsewhere in the home.
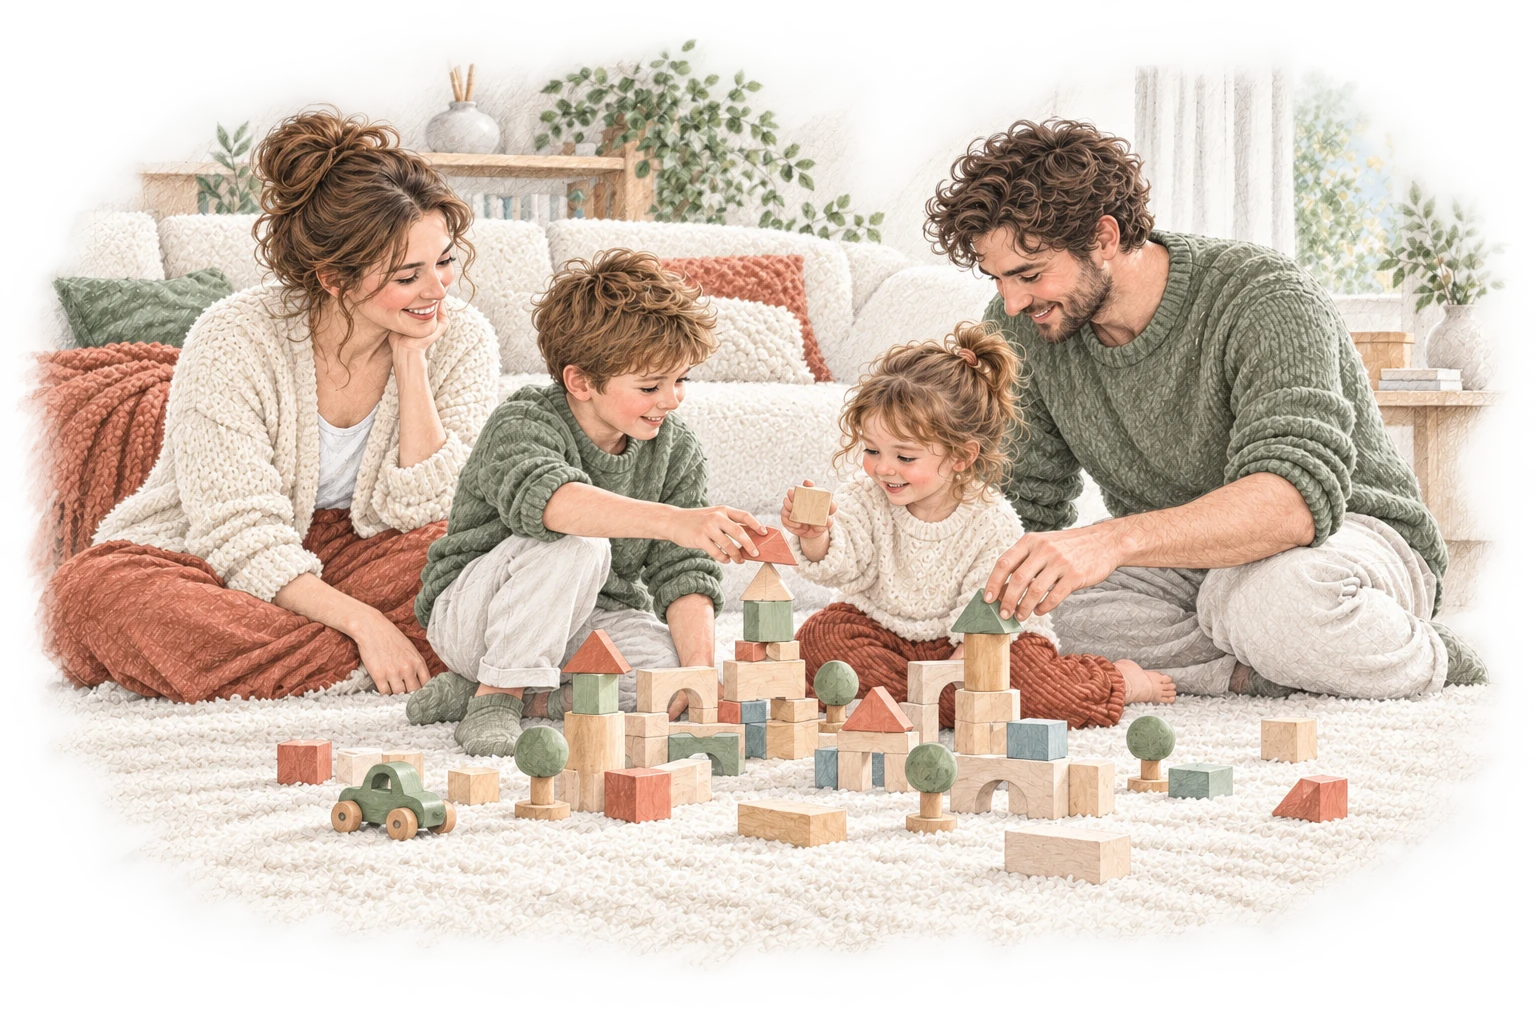
The shared room does not have to host every activity. A daytime making space in the living room can ease the load, if it also fits the family's rhythm.
They need something shared and something their own.
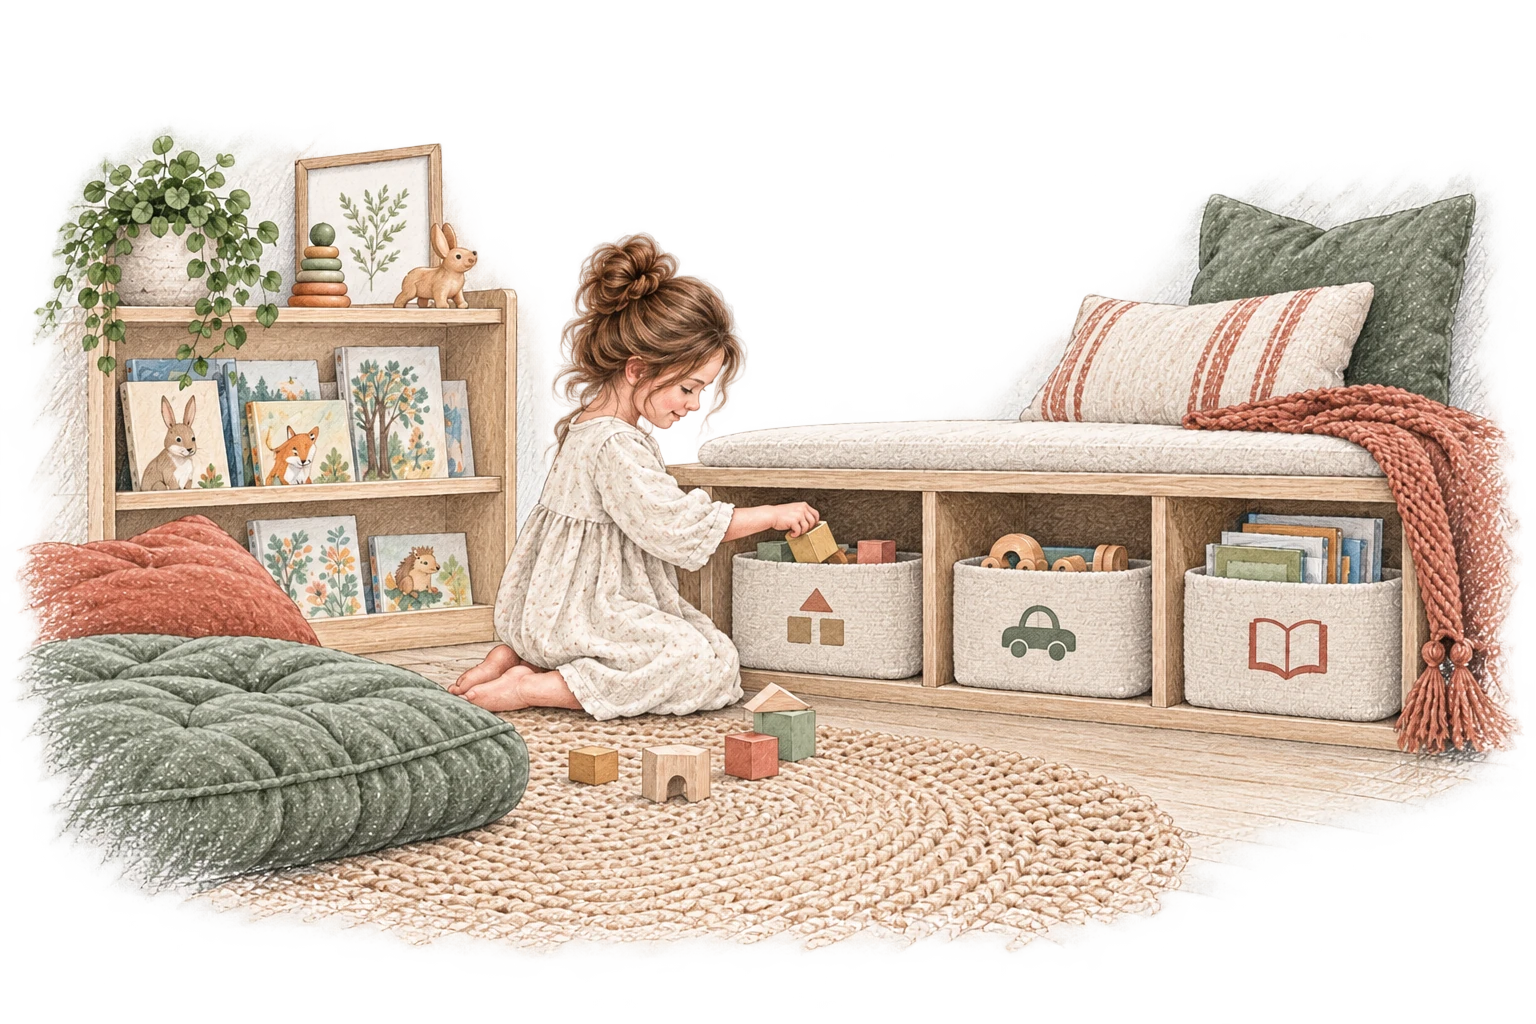
There can be a shared bookcase and play corner, but each child should have storage that is clearly their own. A drawer or shelf of their own helps mark out what the other does not use without asking.
You do not need to double everything. Based on daily needs, decide what can be used in turns and what they both need at the same time. This is especially worth thinking through in advance for study spaces.
Sharing a room takes more than a shelf.
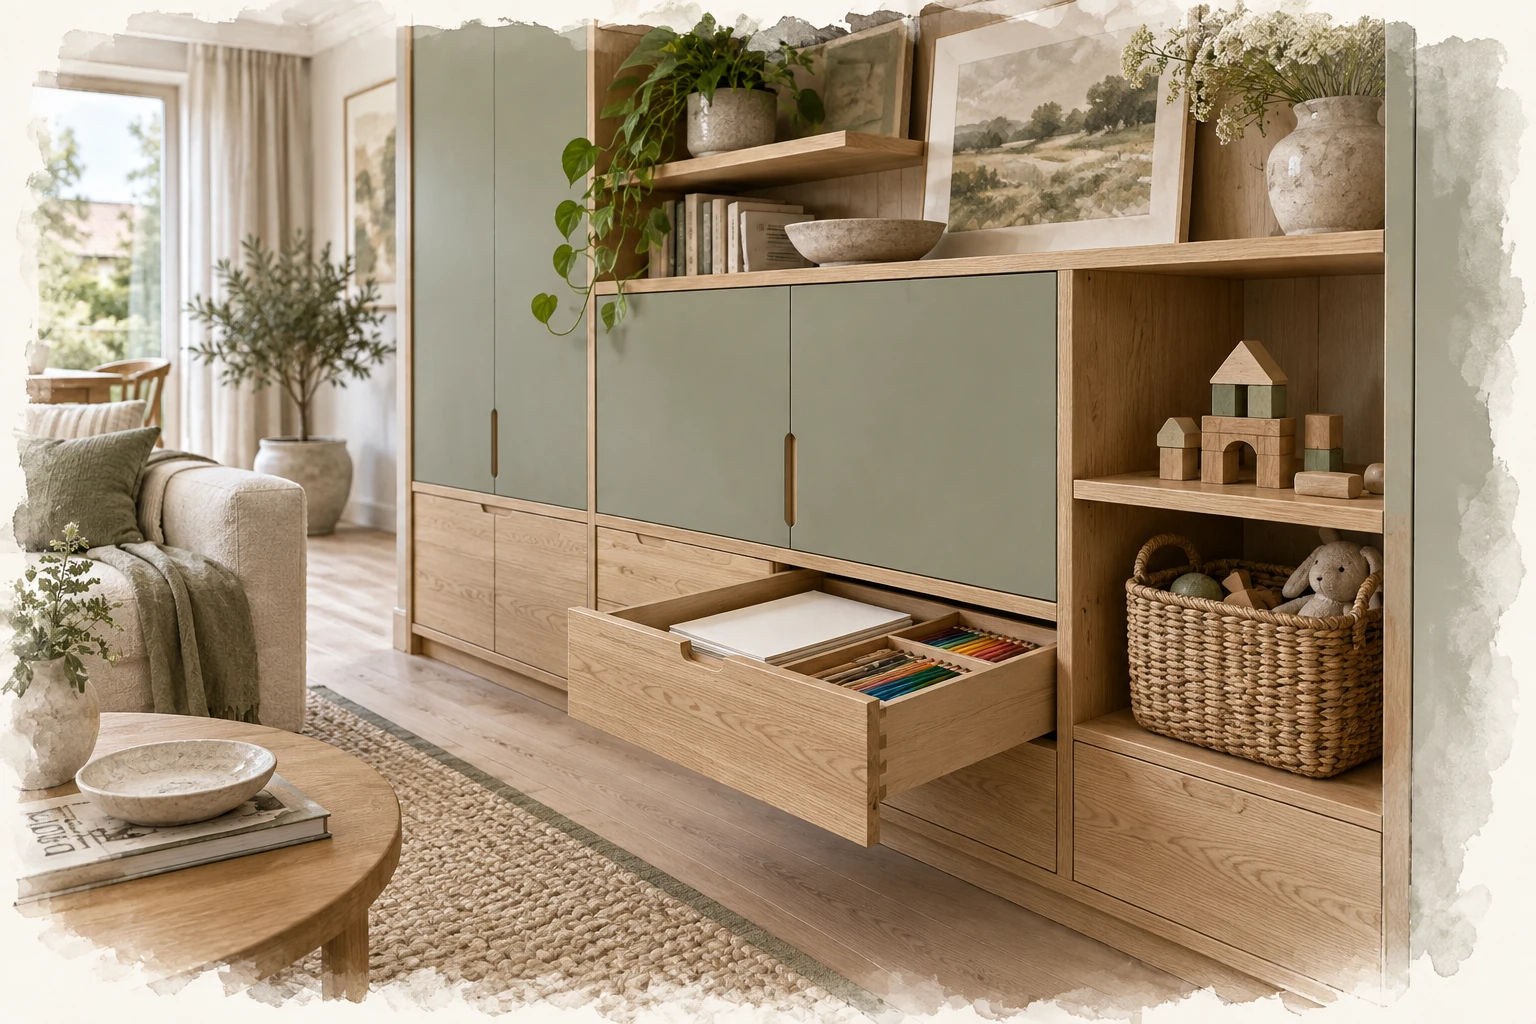
A separate reading lamp, the direction of a bed, where storage sits or a subtle difference in colour can all mark out personal space. Before choosing a room divider, check the path of light, ventilation and circulation. Tall freestanding furniture must be stable and properly anchored.
A bunk bed is not an automatic answer for every small room. The children's ages, the product's usage instructions, the ceiling height and safe access all matter. Without knowing the specific product and room, it is not wise to decide on one.
Two separate answers to the same question
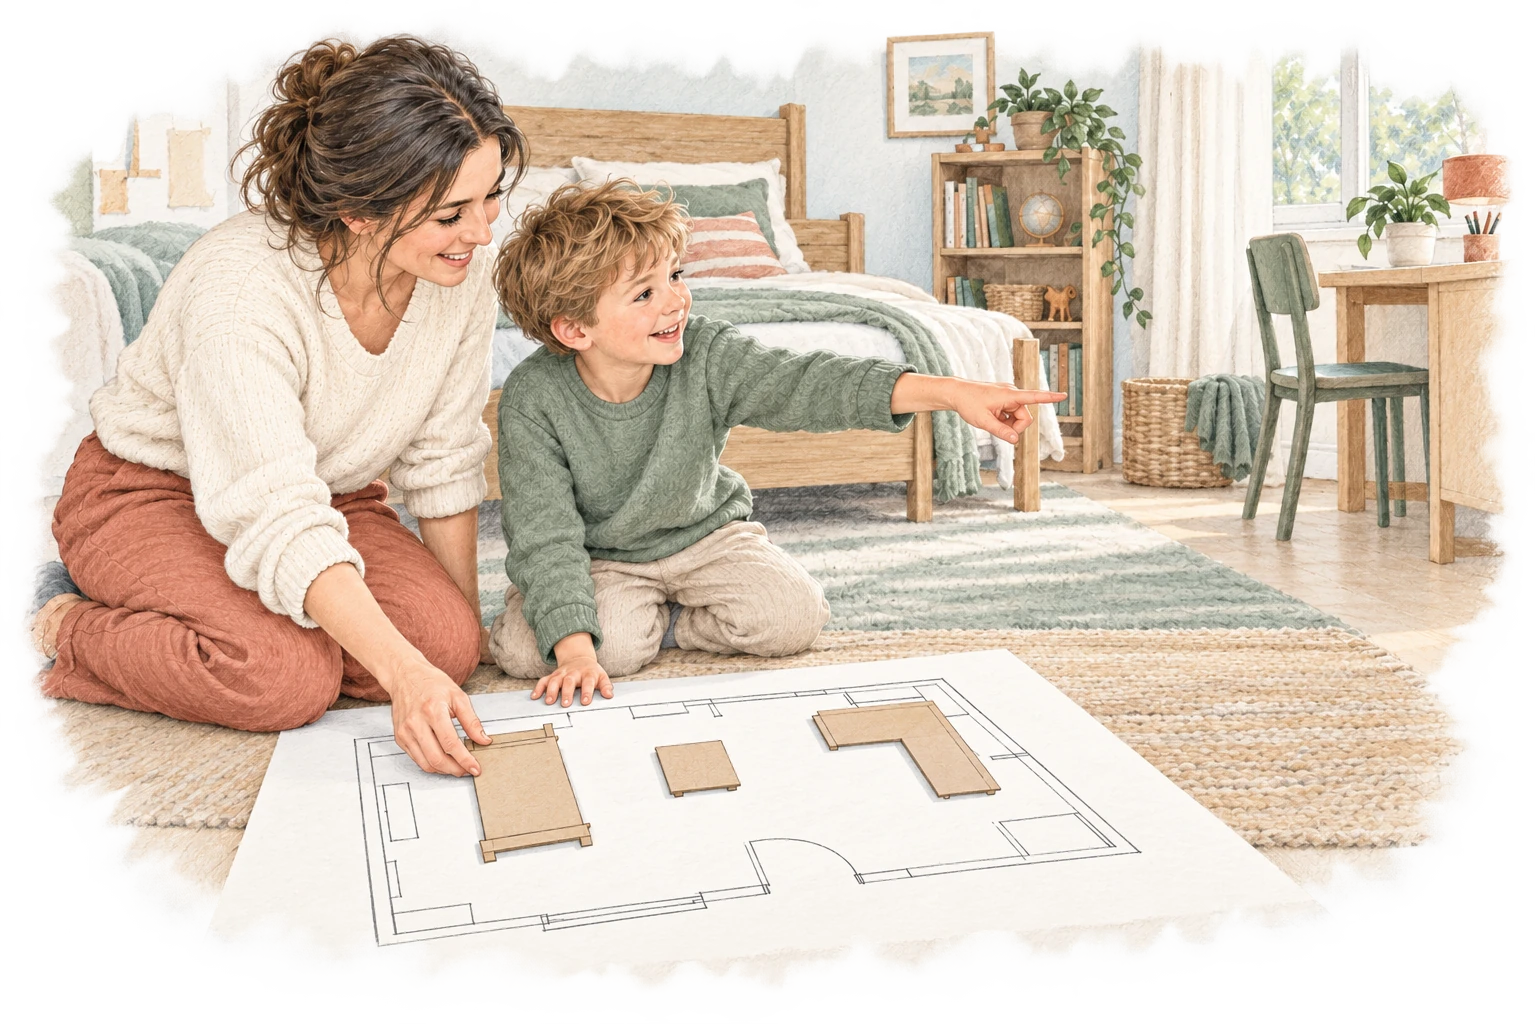
Ask each of them separately: “What is the one thing you would like only you to use?” and “When would you like to be on your own for a while?” Write both answers beside the floor plan.
Have a next version ready.
A shared room may call for a different layout later. For furniture that is hard to move, it is worth checking an alternative now: will two larger beds fit, can the desk be moved, can the storage be split? A well-prepared second option makes the later decision easier.
ON THE DESIGN TABLE
Two plans for the same question.
Parallel beds can give each child a clear personal side with shared space between. This may be a useful starting point where doors, windows and storage support it. A perpendicular arrangement can create different views and individual corners, but check that neither bed obstructs a route or cupboard door.
LAYOUT IDEA
A · Parallel beds
B · Perpendicular beds
Consider more than the number of pieces that fit. Each child should be able to reach their bed while the other uses a drawer. Allow room to change bedding and retain access to the window. A full-size footprint marked on the floor can make these relationships clearer than a plan alone.
When one studies and the other plays.
Imagine an older child wanting to read quietly while a younger sibling builds. A desk on one side of the shared bedroom does not resolve the sound. Another daytime activity space in the living room, or play elsewhere during study time, may help. Furniture and the family timetable work together.
A shelf or curtain mainly provides visual separation. Do not expect it to create a sound-insulated room. Where two activities regularly need separate quiet places, consider the room relationships across the home. Rethinking occasional guest use or an underused corner may offer more possibilities.
Personal
A bed, individual drawer and separately controlled reading light.
Shared
Play space, some books and jointly used materials.
Used in turns
A desk or creative space that is not needed simultaneously.
In another room
Quiet study or active play when routines conflict.
Fairness can take different forms.
One child draws often; another builds. Even with the same number of shelves, their storage dimensions may differ. Ask each to choose three objects or activities that deserve a personal place. Let these shape individual areas rather than relying entirely on symmetry.
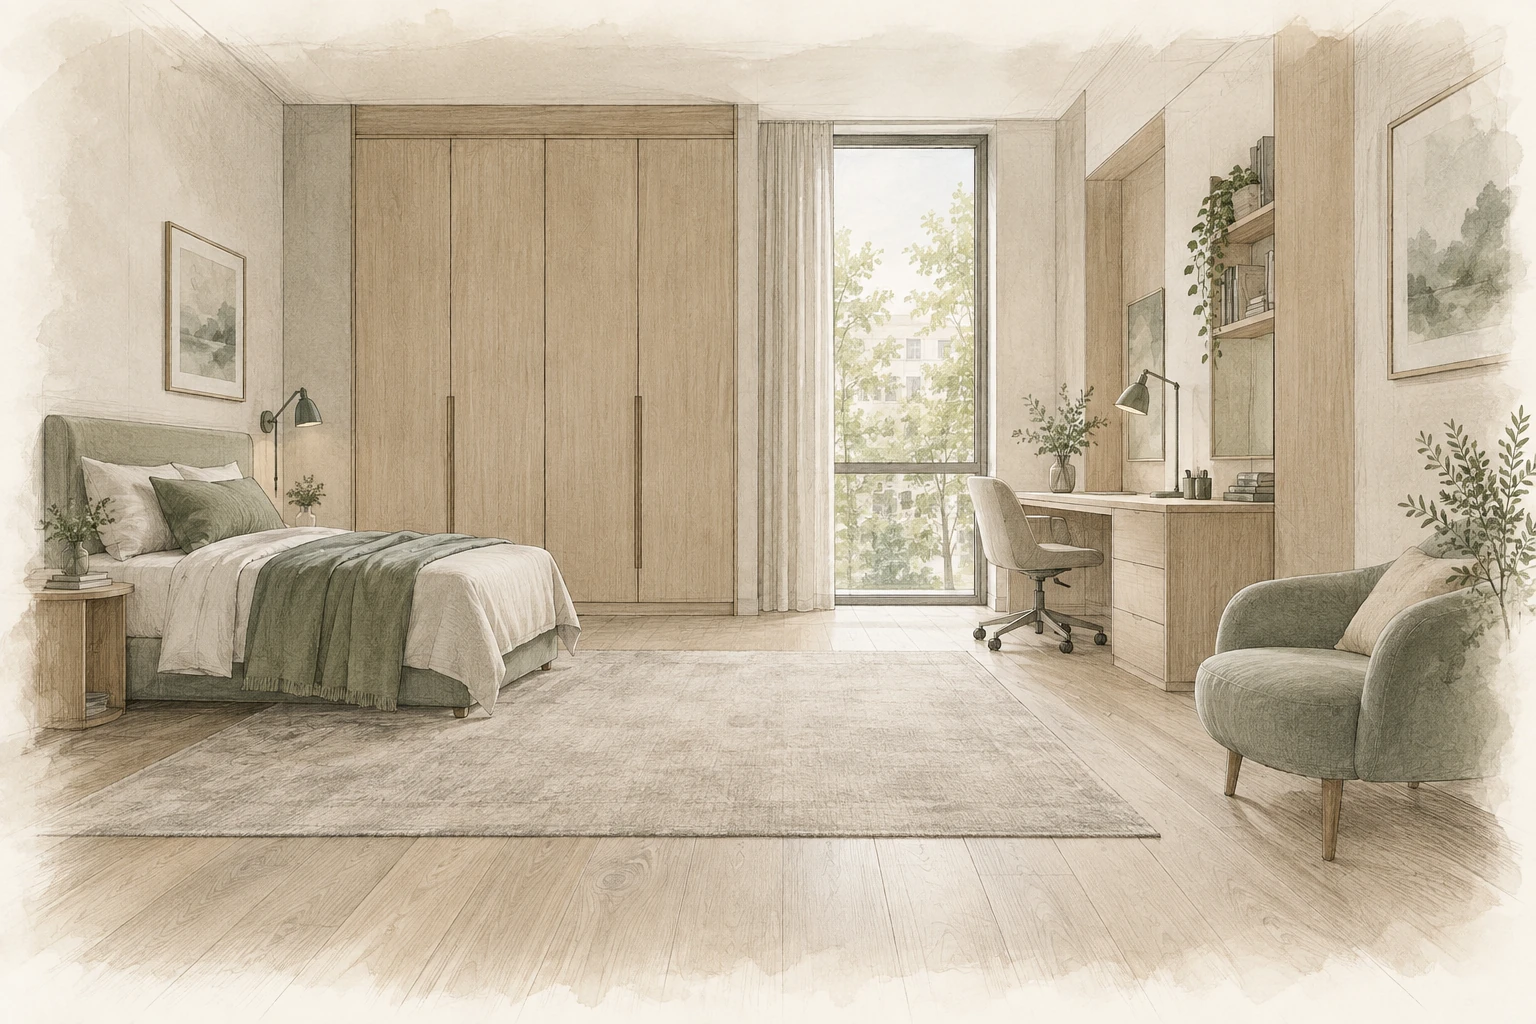
A shared material palette can bring differing details together. The wall near each bed or the textiles may vary while timber, cupboard fronts and larger surfaces remain consistent. Both children can shape their own area without every part of the room competing for attention.
Try the room at two times of day.
Observe play and study during the day, then use the reading lights in the evening. Does one light shine directly towards the other bed? Can clothing be reached without searching beside a sleeping child? These small rehearsals turn a general arrangement into a personal one.
CHECK YOUR OWN PLAN
- Each personal place can be reached independently.
- There is space for both shared and separate activities.
- Tall furniture can be anchored appropriately.
- You have sketched a later arrangement for two older children too.
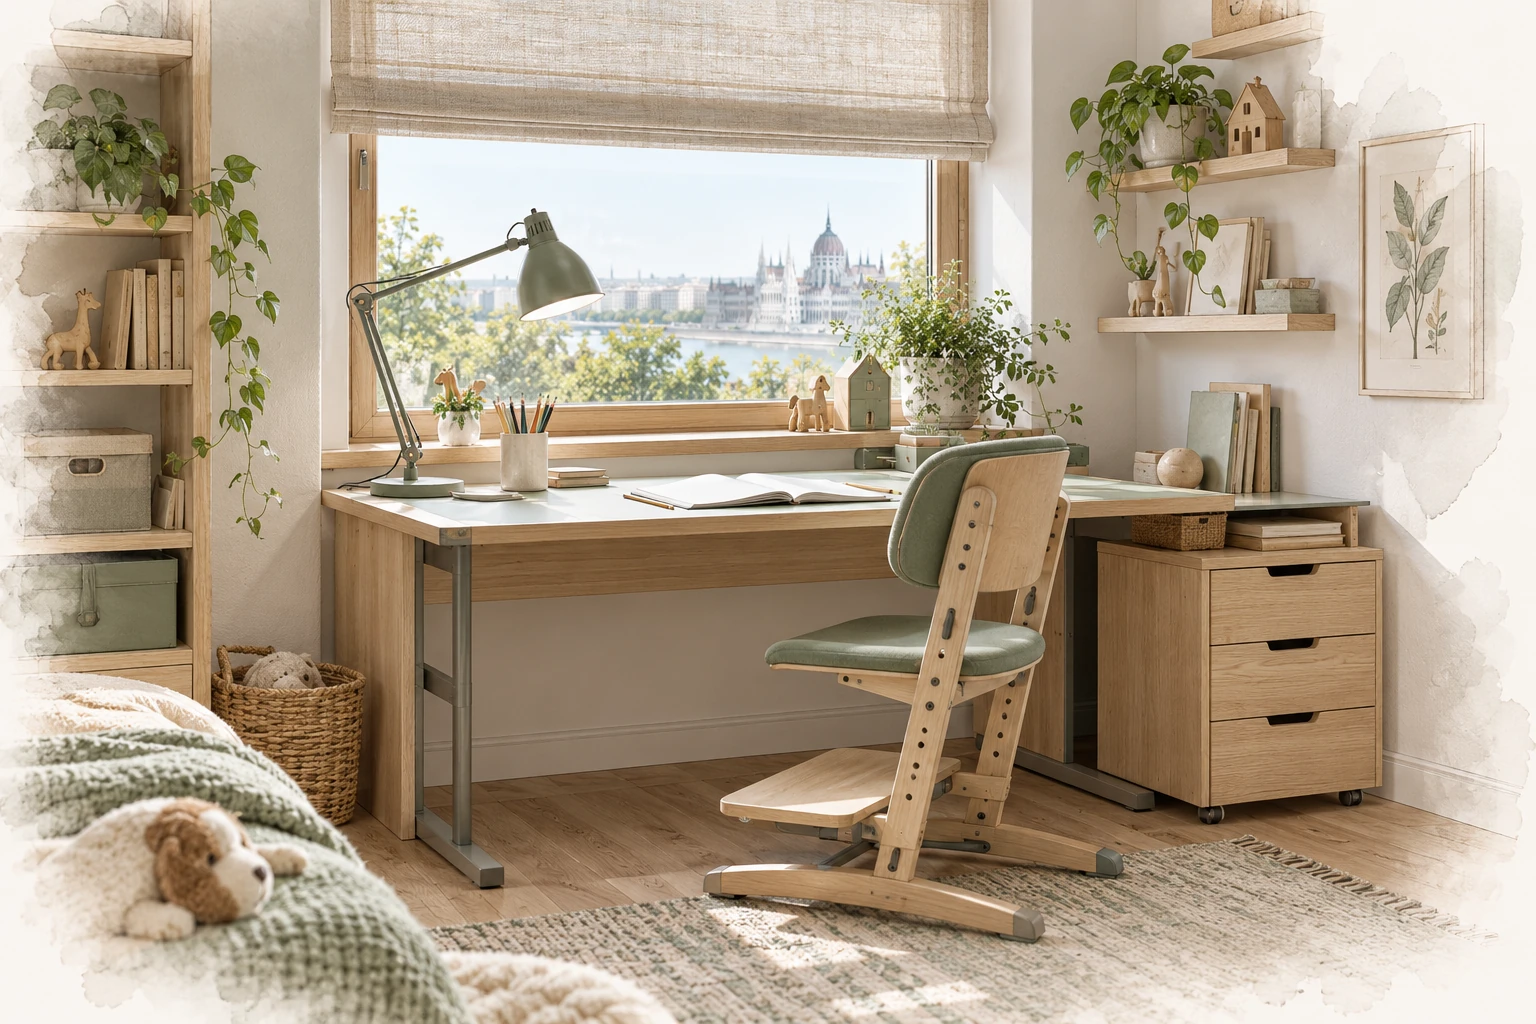
A numerical example helps explain the proportions
Consider an imagined room measuring 3.6 by 4 metres. If two beds, each 90 centimetres wide, sit against the opposite long walls, the distance between them is 1.8 metres on paper. This is only the arithmetic difference based on the two bed widths. The frames’ actual external dimensions, wardrobes, doors and other furniture further affect usable space. The calculation starts a comparison; it is not a finished furniture plan.
In the same room, placing the beds at right angles may create a different central area, while bringing one bed closer to a window or the door swing. Draw both versions with the actual openings, then mark the space needed to use drawers and chairs. The better choice depends on how all these areas connect.
Work from an accurate survey of your own room. A projecting wall, radiator or opening window can appear minor yet determine whether a piece of furniture fits. Use the external dimensions of the intended products, because mattress size does not necessarily equal the full footprint of a bed.
A personal boundary can be more than a dividing unit
A light, section of wall and storage belonging to each bed can together define a personal area. This keeps more of the shared floor open and avoids interrupting daylight with tall furniture. Match the degree of separation to the privacy the children actually need, rather than assuming a large divider is always necessary.
If a divider is proposed, check the use of both sides. How does each bed receive light? What is its relationship to the window? Can the storage still be reached? The manufacturer’s fixing instructions and the characteristics of the room are fundamental. A useful solution has to work beyond the appearance of a reference photograph.
Privacy can also involve an agreement about time. While one child reads alone for a short period, the other may have a comfortable place in the living room. The whole home and agreed family routines contribute to how well a shared bedroom works.
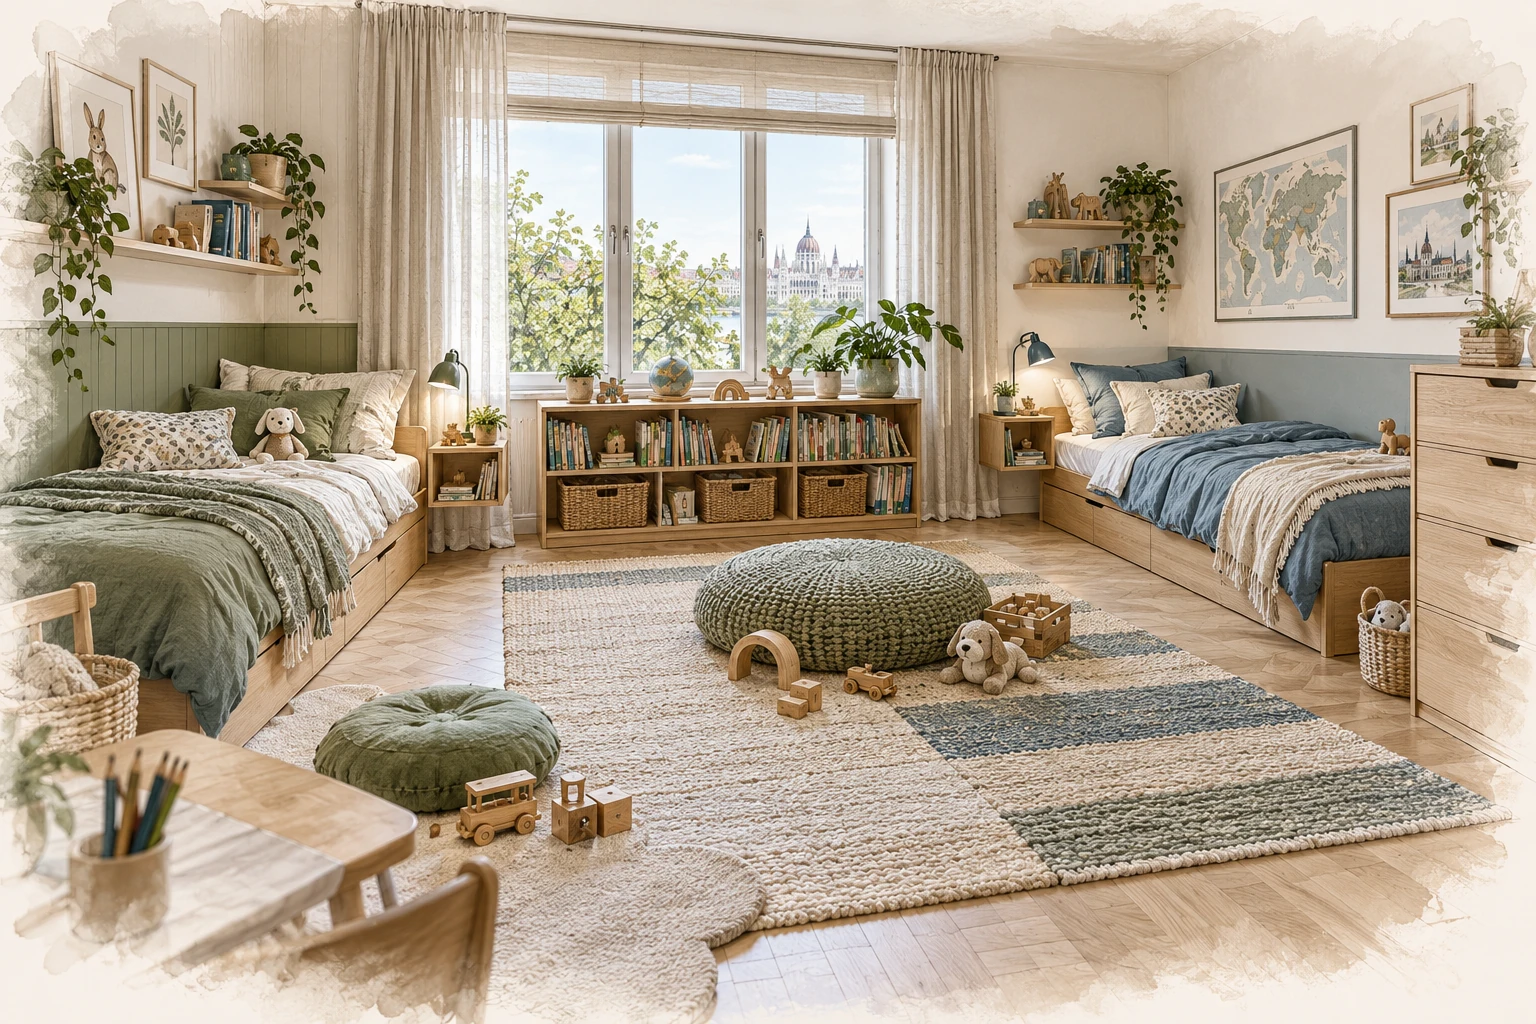
Separate access and responsibility within clothing storage
Clearly identify each child’s part of a shared wardrobe. Review actual clothing quantities, hanging and folded items, sports equipment and seasonal reserves. The two interiors can differ if that makes them more useful. A consistent appearance outside can contain arrangements suited to two different ages inside.
Everyday belongings should be accessible to both children while using the furniture safely. A shelf that is too high creates more requests for help instead of supporting independence. Test drawers in the open position too. Can both children get dressed at once, or does one always stand in the other’s way?
Place shared equipment in a separate area. Personal compartments then avoid becoming search locations for another family member’s belongings, and responsibility for tidying is easier to understand. One clearly identified communal drawer can be more effective than mixed contents spread between both sides.
When should the role of a shared room be reconsidered?
Occasional disagreement does not automatically mean the room is unsuitable. First identify which situations keep recurring. Is one child disturbed by a light, unable to reach their belongings or left without somewhere to study? A specific problem may be resolved by a lighting adjustment, better access or a change to the household routine.
If different schedules, concentration needs or privacy requirements regularly conflict, assess the wider home. Another room might change function, study could move to a quieter place or shared activities could occupy a different part of the house. A decorative divider cannot solve every problem, particularly when the need is for meaningful acoustic separation.
Keep a short record of difficult moments and the arrangements that worked better. Bring that evidence to the design discussion alongside the measured plan. It helps distinguish what can be improved within the room from what requires a larger change to the home, and directs effort towards the everyday situations that matter most.