
In this guide
- Write down what should stay familiar.
- The living room changes too.
- A shared room is more than two beds.
- Plan for time together, too.
- Let two daily rhythms shape the new arrangement.
- Shared belongings, personal boundaries.
- Draw a present and a future version.
- Change one thing at a time where possible.
- Fairness becomes visible through everyday use
- Draw separate maps for daytime and evening routines
- Plan the future shared room with the furniture it will actually need
- Give the older child meaningful choices
Write down what should stay familiar.
The older child's favourite books, a drawer of their own or the place where stories are read can be an important starting point. Ask what they like about their room and what they would change. Set their answers alongside the new needs, rather than only showing them the finished plan.
If they are also changing bed or room, treat that as a separate decision. Trying out the new layout and putting their own things away together can help them understand where everything goes. When choosing furniture, follow the manufacturer's usage and age guidance.
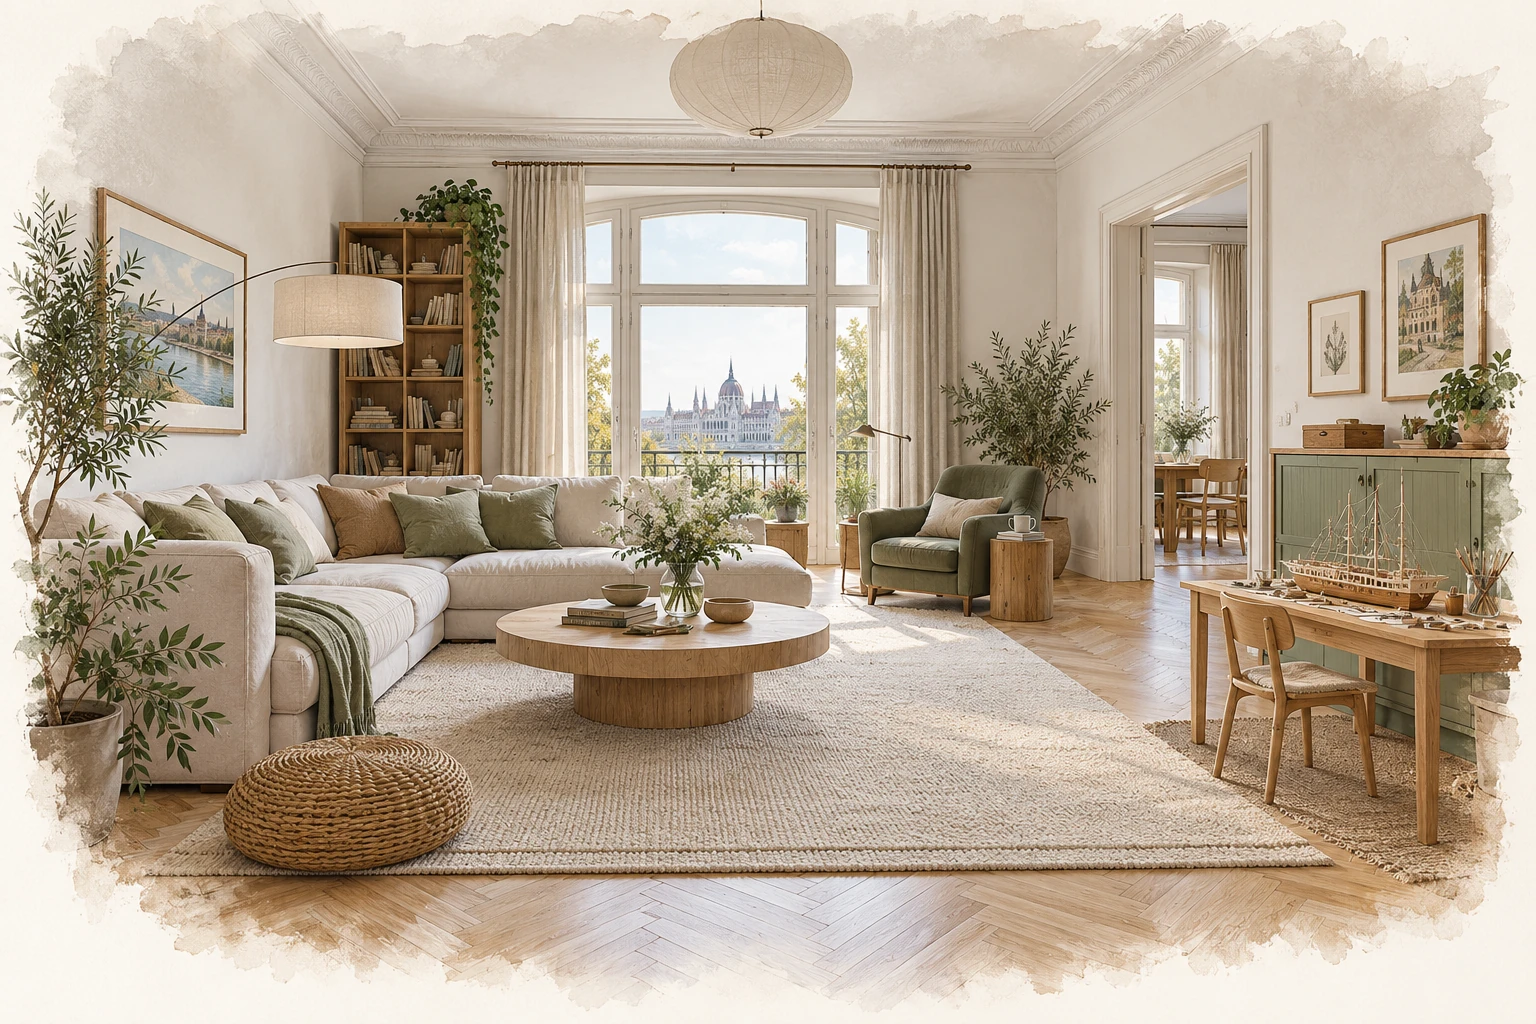
The living room changes too.
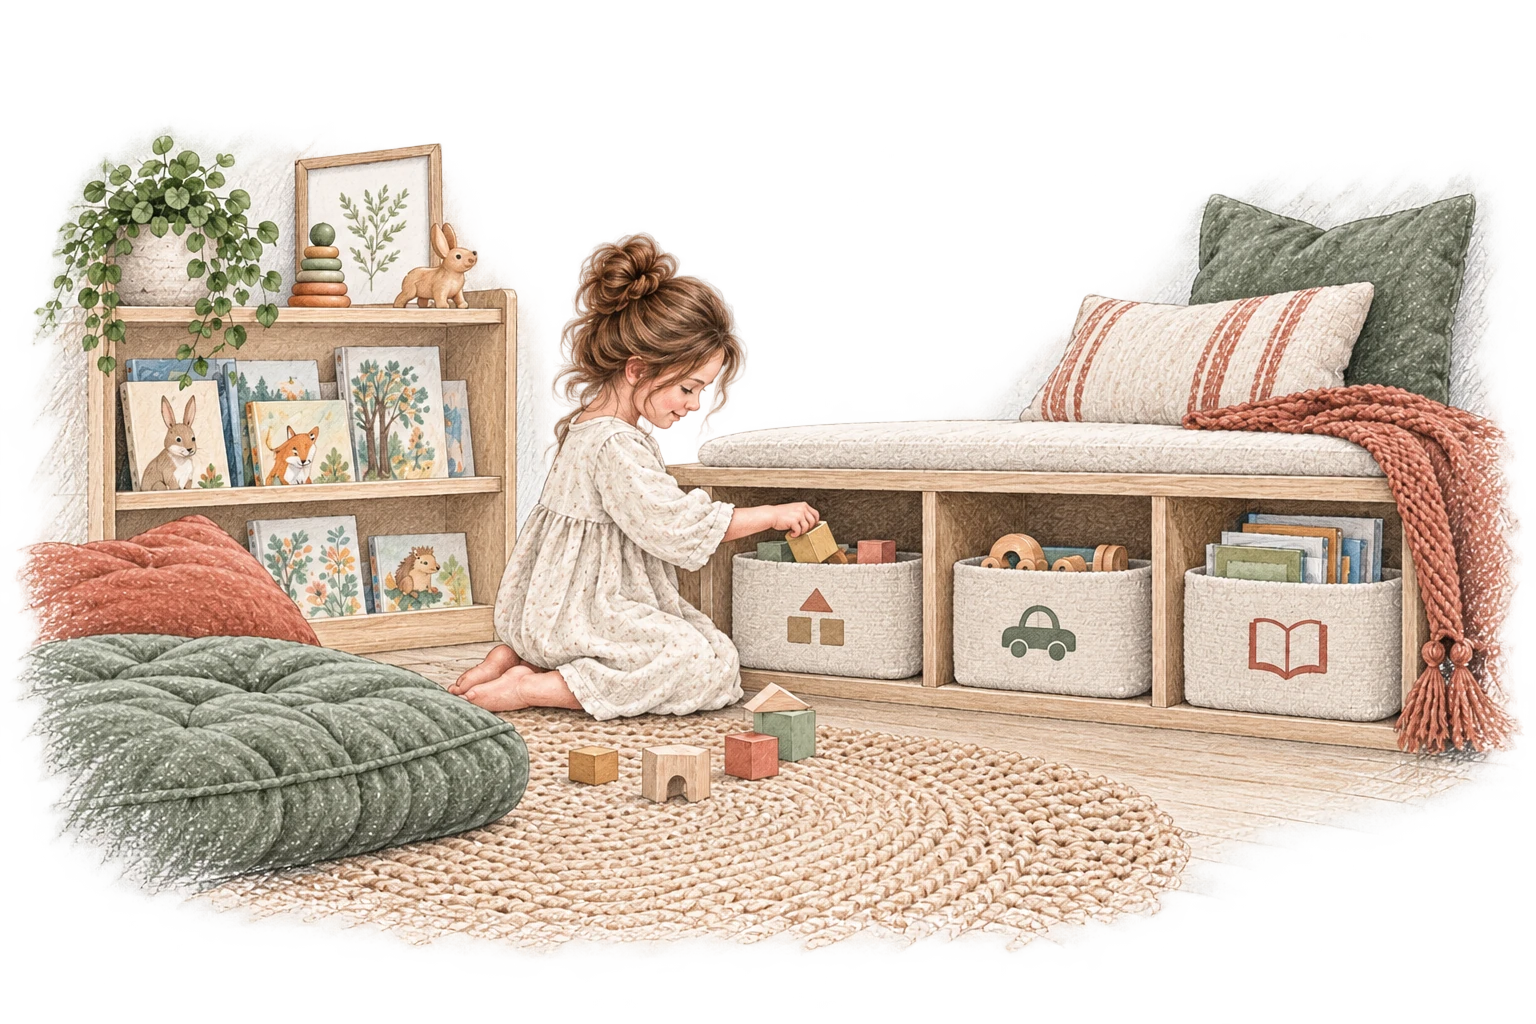
Next to the baby's care area, the older child may also need a play corner close by. Keep toys with small parts apart from things the baby can reach. Look not only at the height of storage but also at how each unit opens and closes.
Keep a usable path around the adults' seating. If the older child likes to sit beside you, give that a place too, without small bits and pieces balanced on your laps.
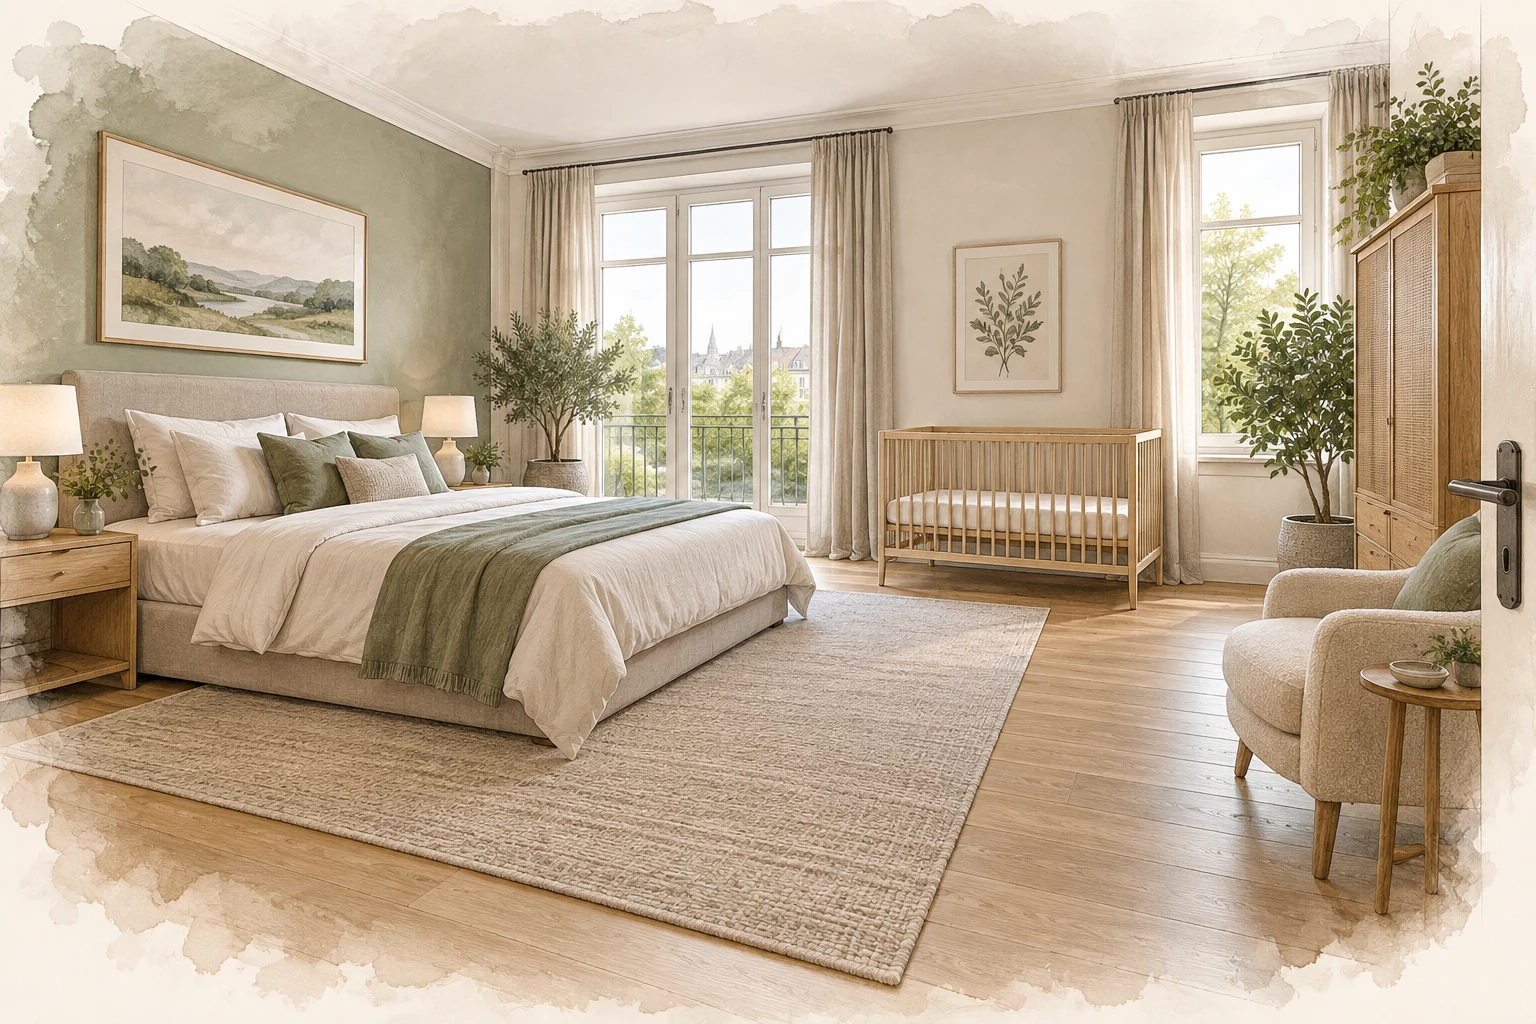
A shared room is more than two beds.
Draw a timeline of one evening and one afternoon. When does someone need a darker, calmer setting? Where can the other child play in the meantime? A separate lamp and storage of their own can make a real difference, but look for possible places across the whole home.
Sleeping areas come with their own safety rules. A cot must have no soft dividers or decorations in the sleeping space; check the safe sleep environment as a point in its own right.
Shared, mine, with a grown-up
Sort toys and activities into three columns: what they can use together; what belongs to the older child; what only comes out with an adult present. Choose a suitable place for each group. Revisit the list as the younger child's movement and abilities change.
Plan for time together, too.
Alongside the two sets of personal storage, find a shared place to play. At first it might be a seat for looking at books, later a clear surface for building. They do not need identical things or equal storage in everything: a clear boundary of their own and what each needs right now matter too.
If routines keep clashing, do not simply reach for another divider. It may be better to move homework, play or care somewhere else. The answer lies in how the whole family moves through the home.
ON THE DESIGN TABLE
Let two daily rhythms shape the new arrangement.
When a second child arrives, it is easy to organise every decision around new equipment. The older child still needs space for play, getting dressed and personal belongings. Write the two routines side by side: where the baby naps, when the older child comes home and where bedtime stories happen. Simultaneous activities reveal where a separate place or another route would help.
Not every function needs to fit into a shared bedroom. While one child rests there, the other might draw beside the dining area, provided this is a comfortable, prepared place. Looking at the whole home offers more possibilities than focusing only on the space between two beds.
Keep
A familiar favourite place, personal belongings and a bedtime routine.
Adapt
Shared storage, laundry, bathing and getting ready.
Make room
The baby's appropriate sleep space and daily care supplies.
Decide later
The final shared-room arrangement, informed by actual routines.
Shared belongings, personal boundaries.
In an imagined home, the older child's construction set used to live on a low living-room shelf. As the baby becomes more mobile, small parts move into secure storage and building takes place at a designated table with adult supervision. Finished models receive their own storage space. The favourite activity continues while its storage adapts.
Show the older child the changes: which drawer is theirs, what can be shared and what others should ask to borrow. A personal place needs more than a colour. It needs useful capacity, access and contents; a named but overcrowded shelf offers little independence.
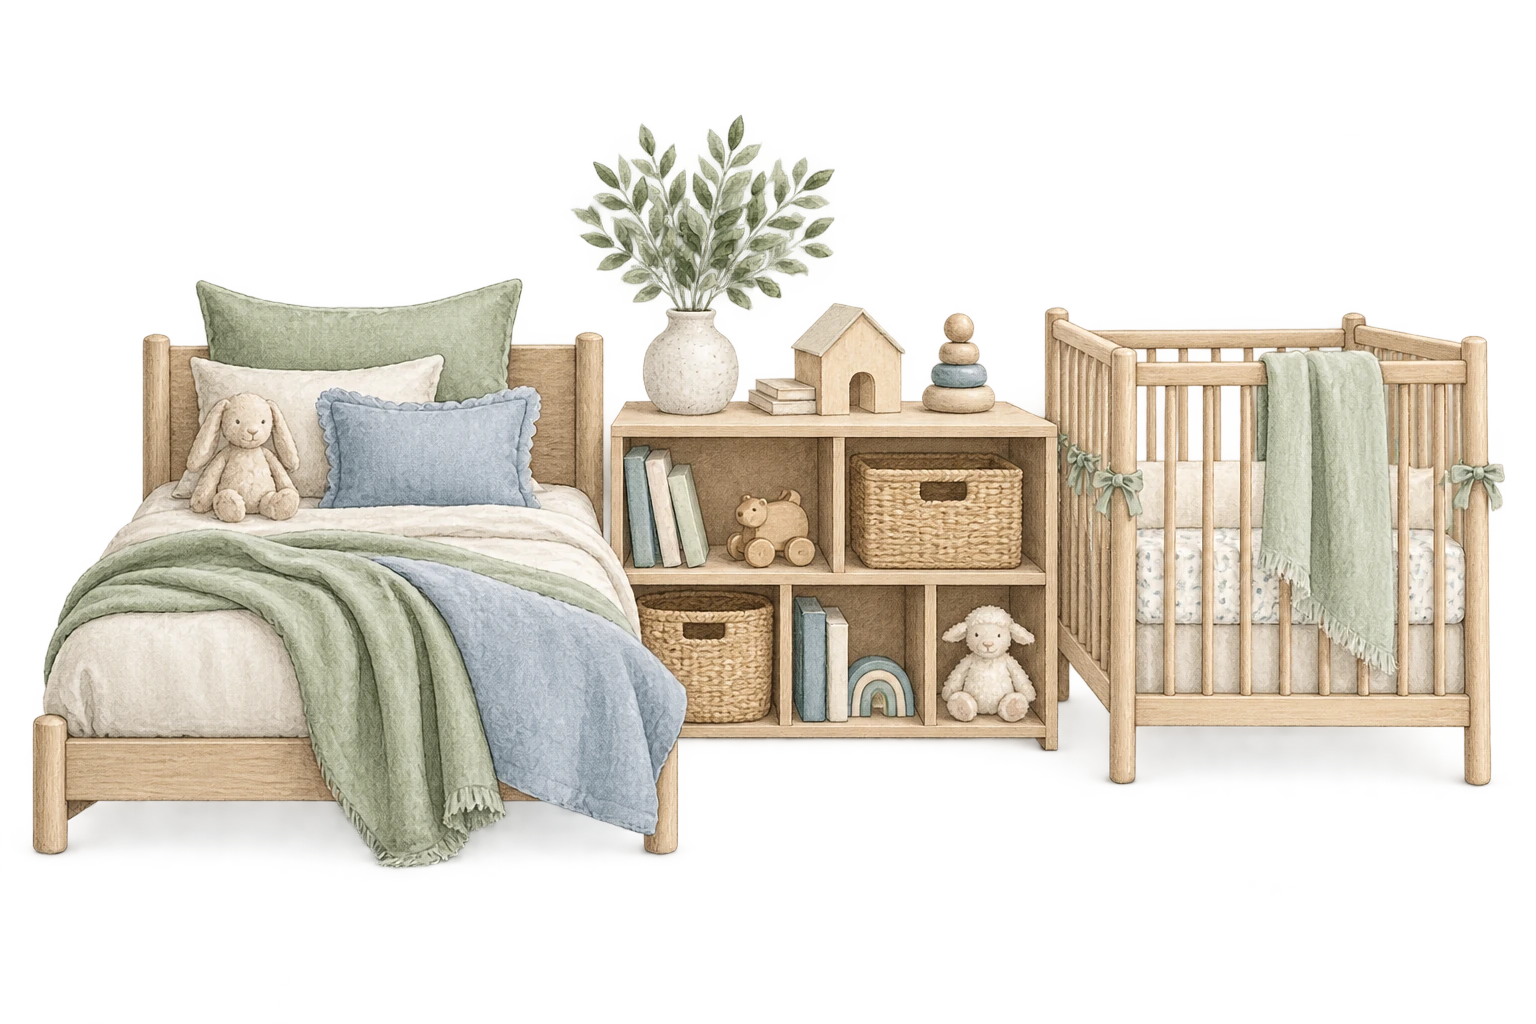
Draw a present and a future version.
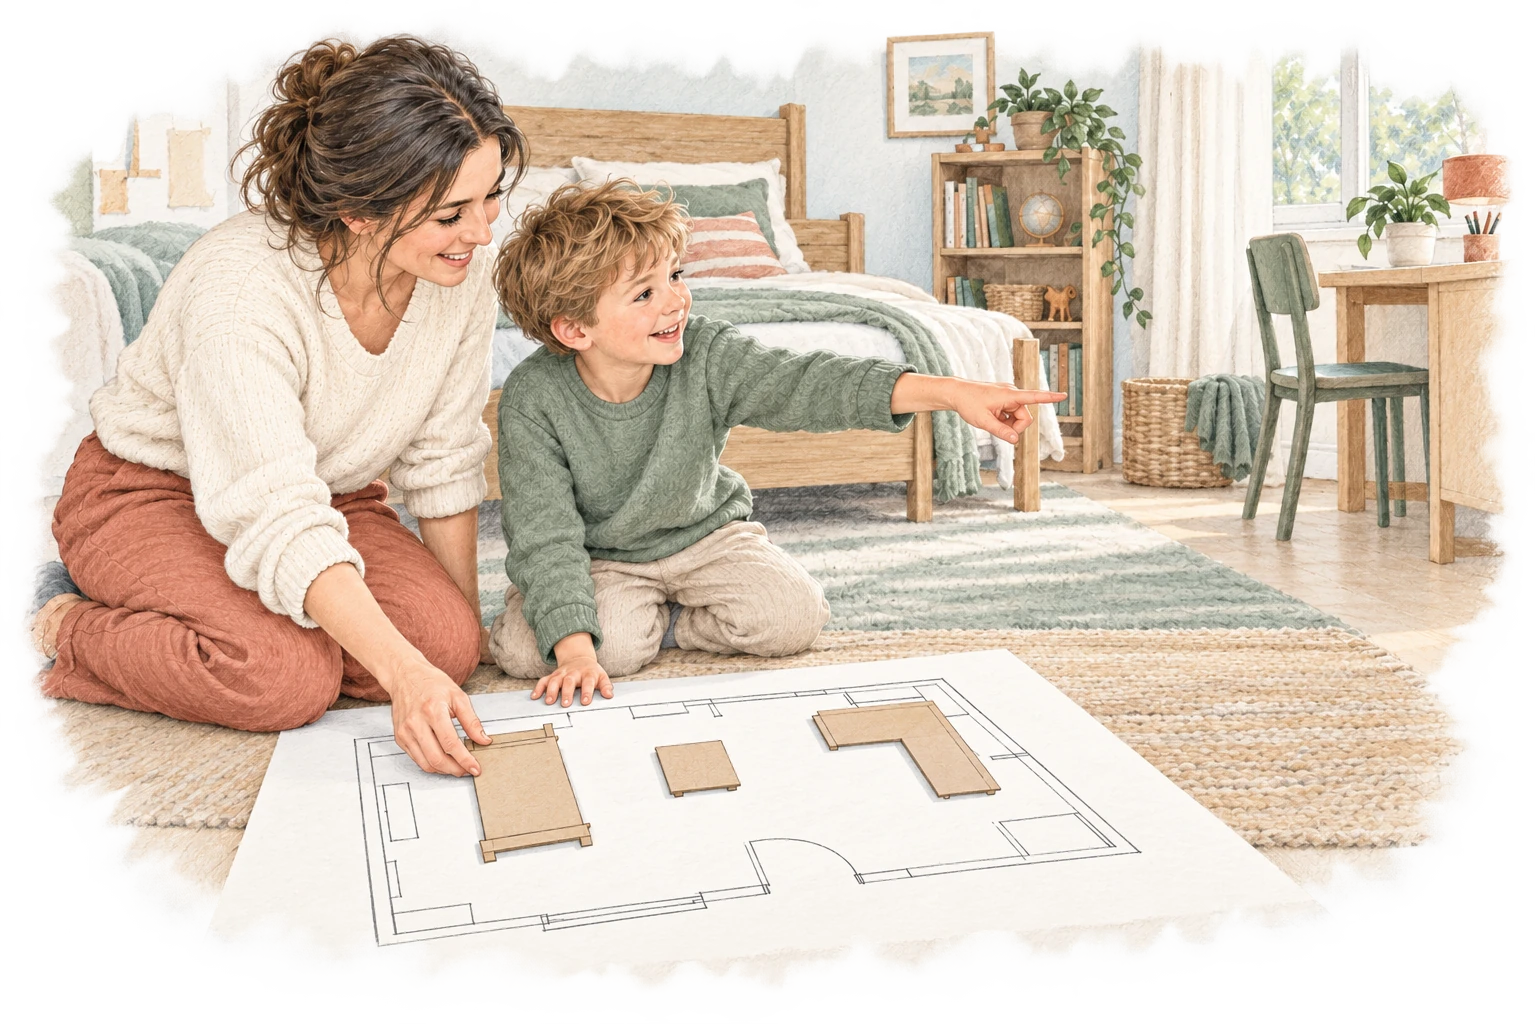
Prepare a current plan and a later one. In the first, the baby's sleep space may be in the parents' bedroom; in the second, consider the needs of two older children. Check positions for full-length beds, storage and study spaces. This can prevent fitted furniture from becoming an obstacle in the next stage.
LAYOUT IDEA
A · Parallel beds
B · Perpendicular beds
Do not divide space by floor area alone. A quieter sleeping position, better daylight or more accessible storage can matter just as much. Equal consideration does not always mean two identical sets of furniture.
Change one thing at a time where possible.
Try not to compress moving large furniture, introducing storage systems and changing routines into a single day. Allow time to try the arrangement. A personal drawer or reading place created together can provide something concrete and familiar while much else is changing.
CHECK YOUR OWN PLAN
- The older child retains an identifiable personal place.
- Daytime rest and active play can happen separately.
- Small objects that pose a hazard to the younger child can be secured.
- The present arrangement also allows a workable next version.
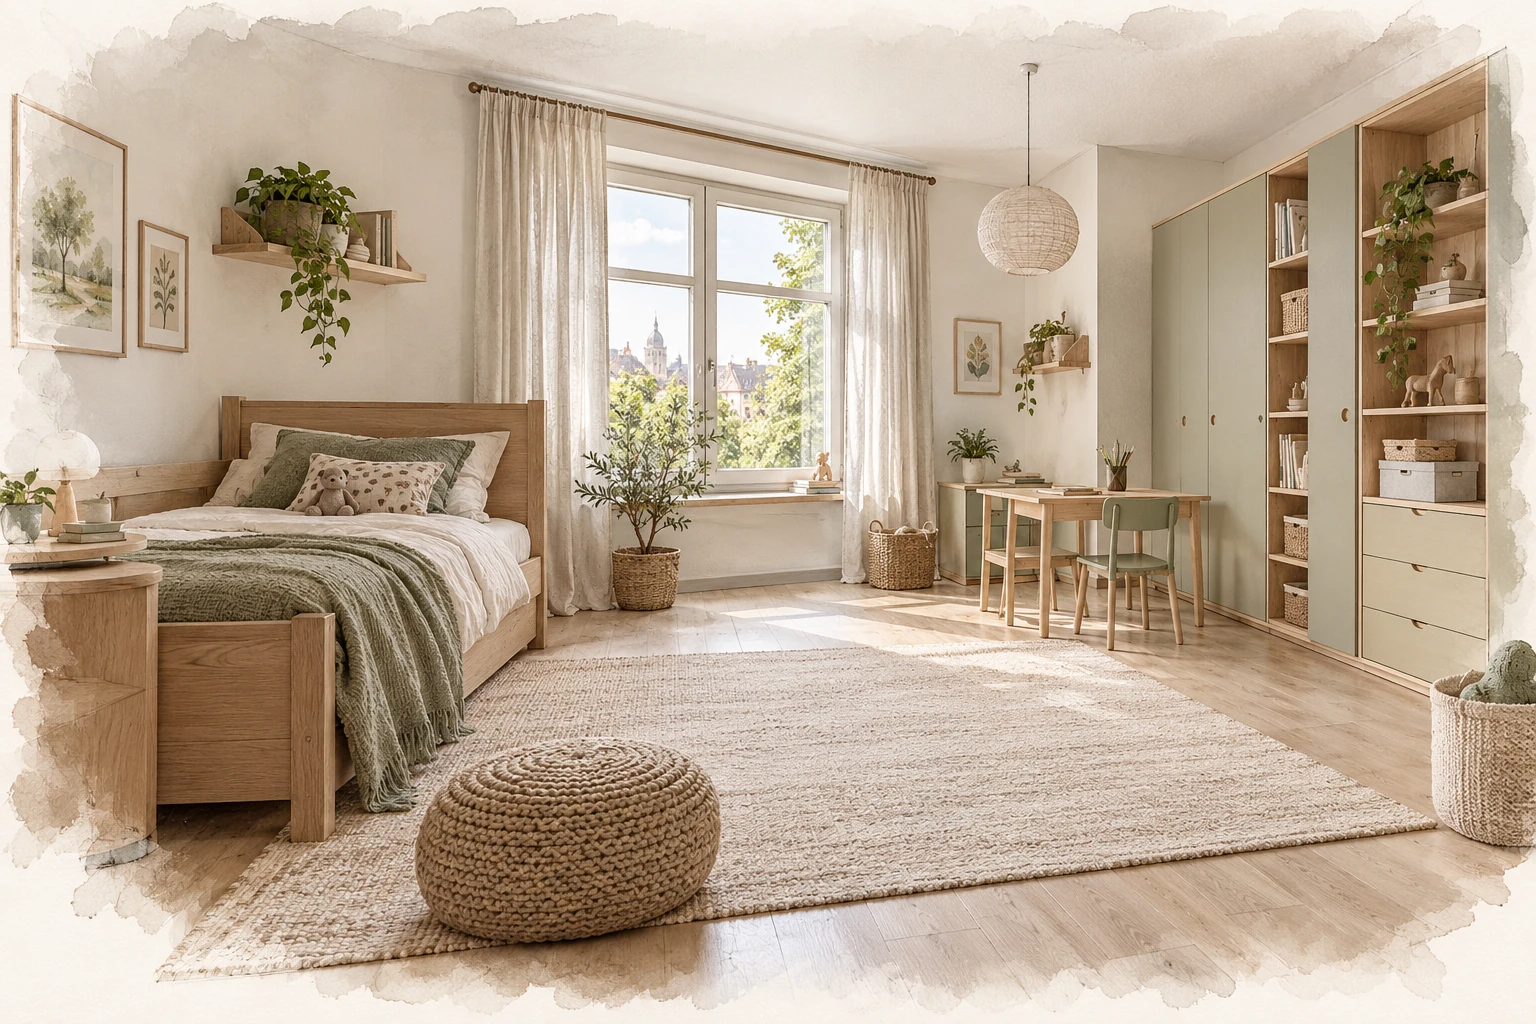
Fairness becomes visible through everyday use
When a second child arrives, equality can appear to mean two identical pieces of furniture. Different ages, however, bring different needs. The older child may value a protected model or a personal book collection, while the younger child requires different care and storage arrangements. The value of a personal place lies in its usefulness and independent access.
Write down who uses each place daily, what they want to reach alone and which belongings should remain undisturbed. Personal areas can exist within shared storage, but make it clear which compartments are communal and which require asking before borrowing. The arrangement should be easy to explain. Furniture can support that understanding without a complicated set of rules.
If the older child’s place changes, show what the new arrangement offers: more accessible books, a personal lamp or a larger creative surface. These are tangible improvements. The transition can then be understood together, with existing needs remaining visible rather than being lost in preparations for the baby.
Draw separate maps for daytime and evening routines
During the day, shared rooms may carry most of the activity: play, meals, rest and care. In the evening, the relationship between bedrooms, bathroom and circulation becomes more significant. Mark these routes in two colours on the plan. Their intersections reveal where simultaneous use may become difficult.
Imagine bedtime stories happening in the older child’s room, while the parents’ bedroom and nearby bathroom support the baby’s evening routine. Bags stored in the corridor interrupt both routes. Well-organised entrance storage may therefore help more than another piece of nursery furniture. The location of the difficulty and the location of the solution are not always the same.
Plan separately controlled lighting around these movements too. The drawing should show where lights are operated and which activity each serves. Installation details need to be developed with the appropriate professional; a precise account of family use provides a useful starting point for that work.
Plan the future shared room with the furniture it will actually need
When considering a later shared bedroom, draw the pieces required for that stage. Include two full-length beds, realistic clothing storage and any study places. A comfortable arrangement using today’s smaller furniture does not demonstrate how the room will work several years from now. The change in scale can alter the entire layout.
Check whether storage can be positioned while retaining more than one possible bed arrangement. Fixed, fitted elements restrict later options most, so test their location across several plans. The floor area left in the centre should form a usable space, rather than a collection of unrelated narrow gaps between furniture.
Consider the roles of other rooms as well. A guest room and home office may eventually take on a new purpose, or a bright place near the dining area may support shared study. Whole-home planning makes it possible to connect functions over time instead of treating each room as permanently assigned.
Give the older child meaningful choices
Offer a few real choices appropriate to their age. They might choose between two practical bookshelf positions, decide how to identify their own compartment or show which creations they want on display. First check the options against the layout and technical requirements so that either choice can genuinely be carried through.
Explain the change with a simple drawing and in the room itself. A temporarily moved basket or marked reading place can help test the new arrangement. Notice what they use willingly and where they return to an old location. Small adjustments based on these observations can happen before permanent furniture is made.
Keep familiar objects and routines alongside the new places. The arrangement supports the transition when every member of the family can recognise something of their own within it, while the shared areas remain comfortable and easy to use together.