
In this guide
- Start from where you use things.
- Three questions before the next box.
- Open and closed storage together.
- A good system is a safe one, too.
- Plan the journey of your belongings before the cupboard.
- Four layers within a considered storage wall.
- A worked example: reclaiming the dining table.
- Try putting things away.
- What should you measure before designing storage?
- Drawers, shelves and doors offer different kinds of access
- Make room for changing seasons and outgrown belongings
- Sometimes the storage problem belongs to the whole floor plan
Start from where you use things.
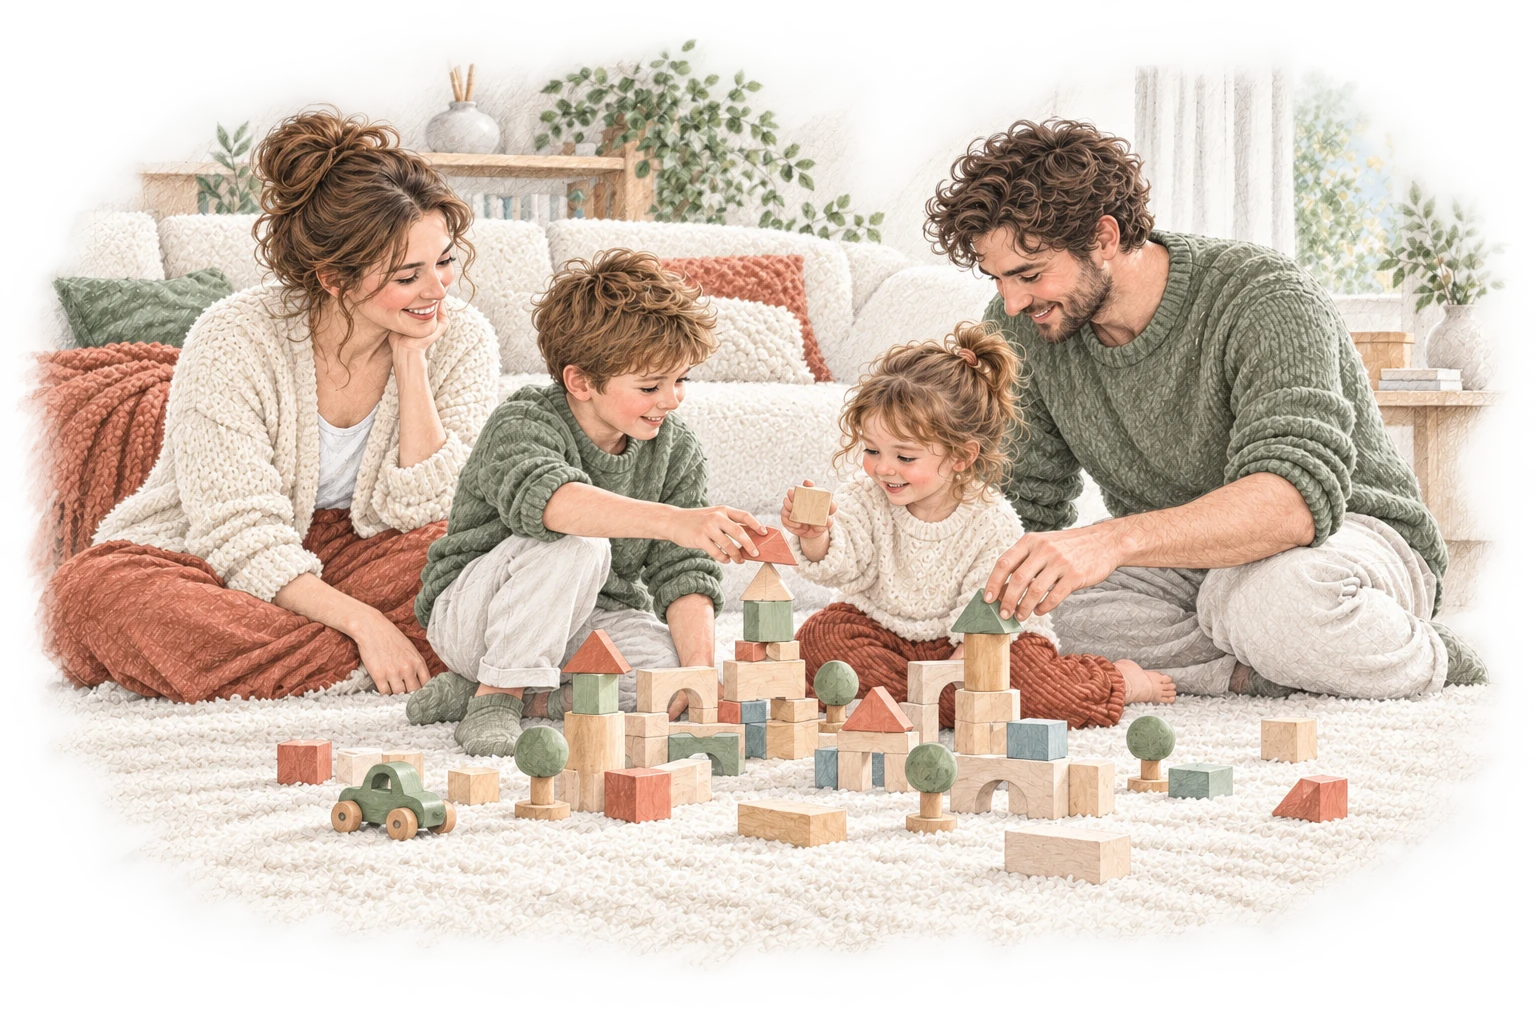
If your child likes building in the living room, storage set up only in the children's room means an extra trip every evening. A few daily favourites can have their own basket beside the sofa, while the larger sets stay elsewhere. The aim is for both taking things out and putting them back to make sense.
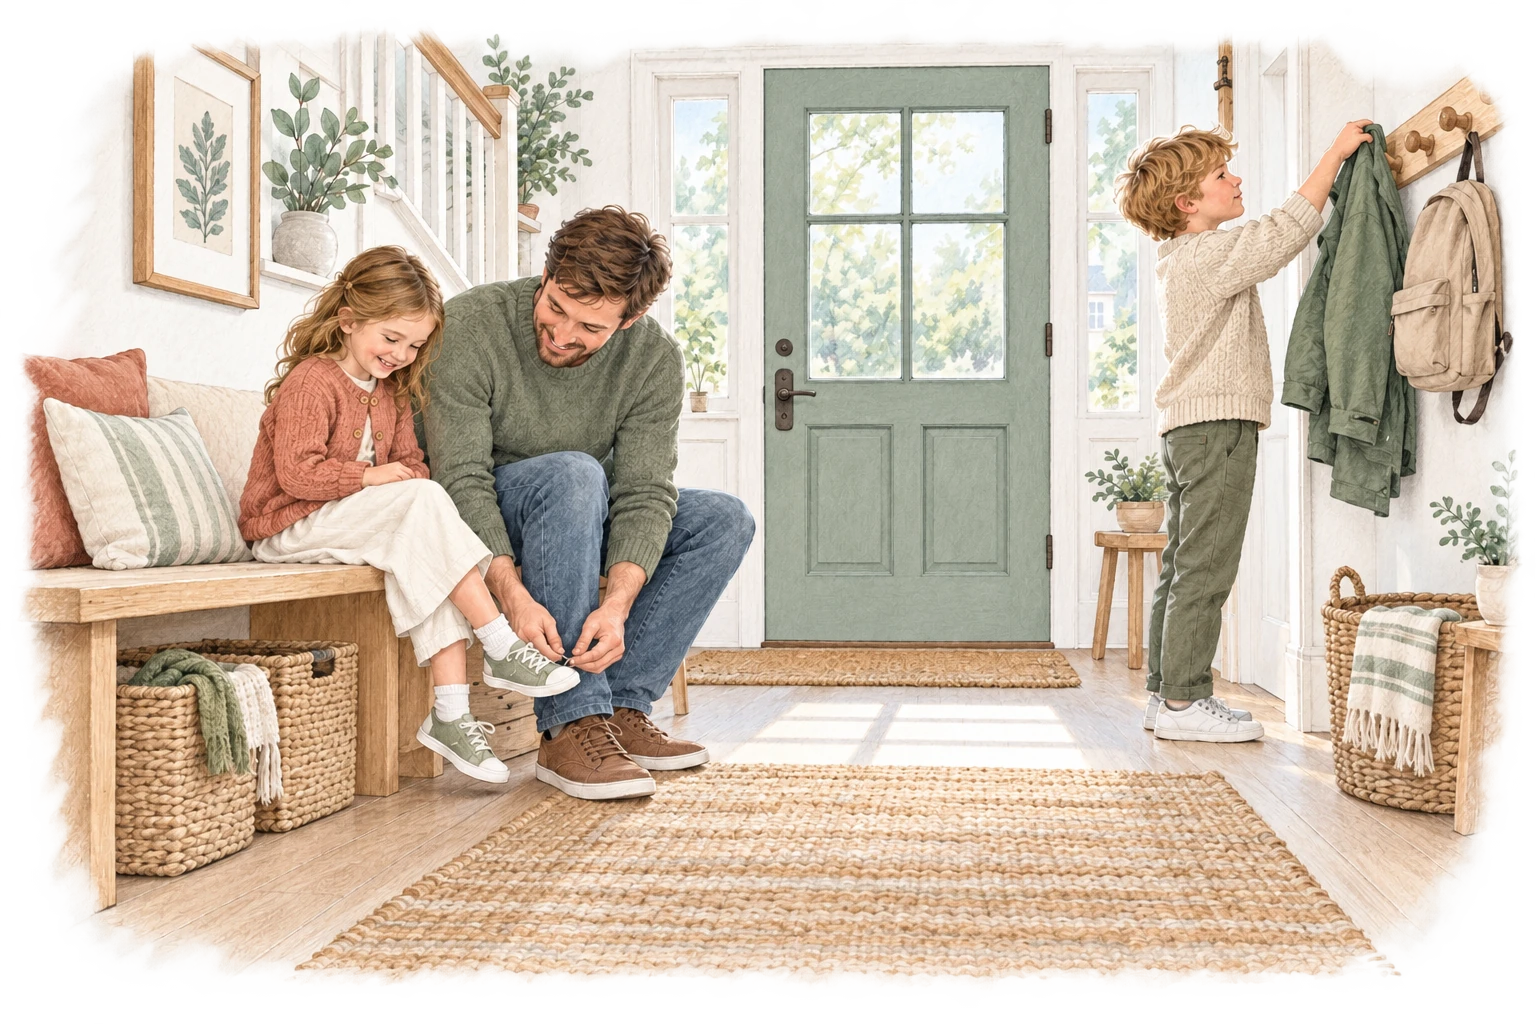
The same goes for the hallway: find places for the bag, shoes and keys along the route you take when you come home. A beautiful cupboard works well when its interior is also designed for the things you actually own.
Three questions before the next box.
- How often does it come out? Keep everyday things close; seasonal sets can live somewhere else.
- Who uses it? For a child, height, the weight of the container and the grip all matter. Try it out together.
- Why does it not go back? The space may be too tight, the lid too heavy, or there may be too many separate categories to choose between.
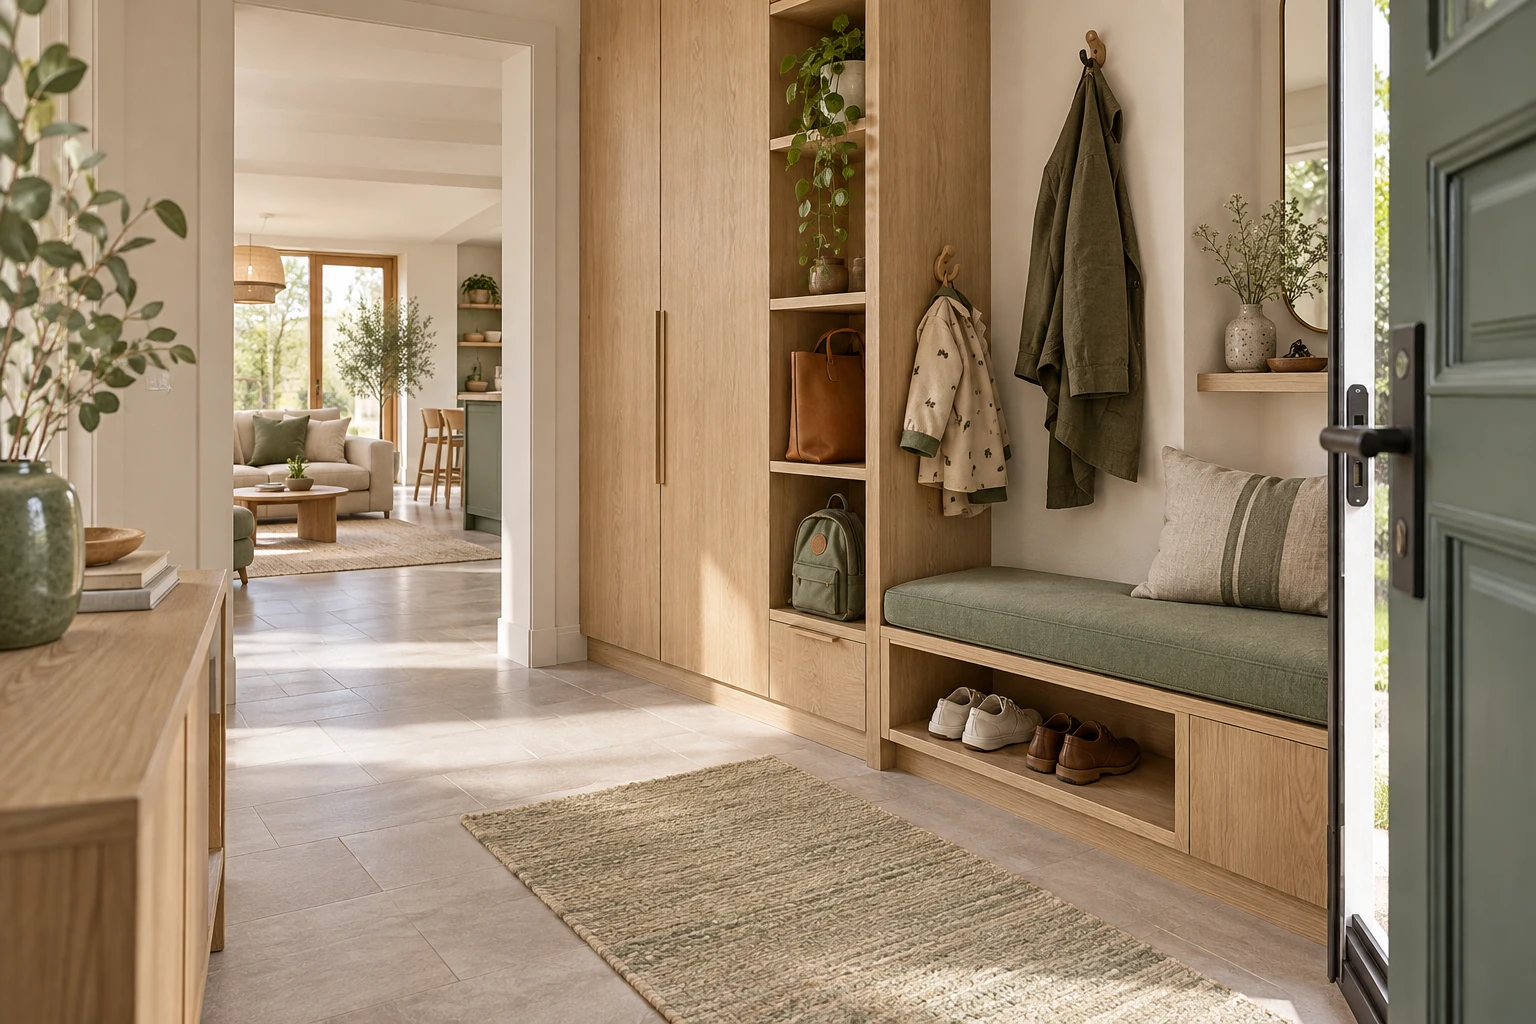
Open and closed storage together.
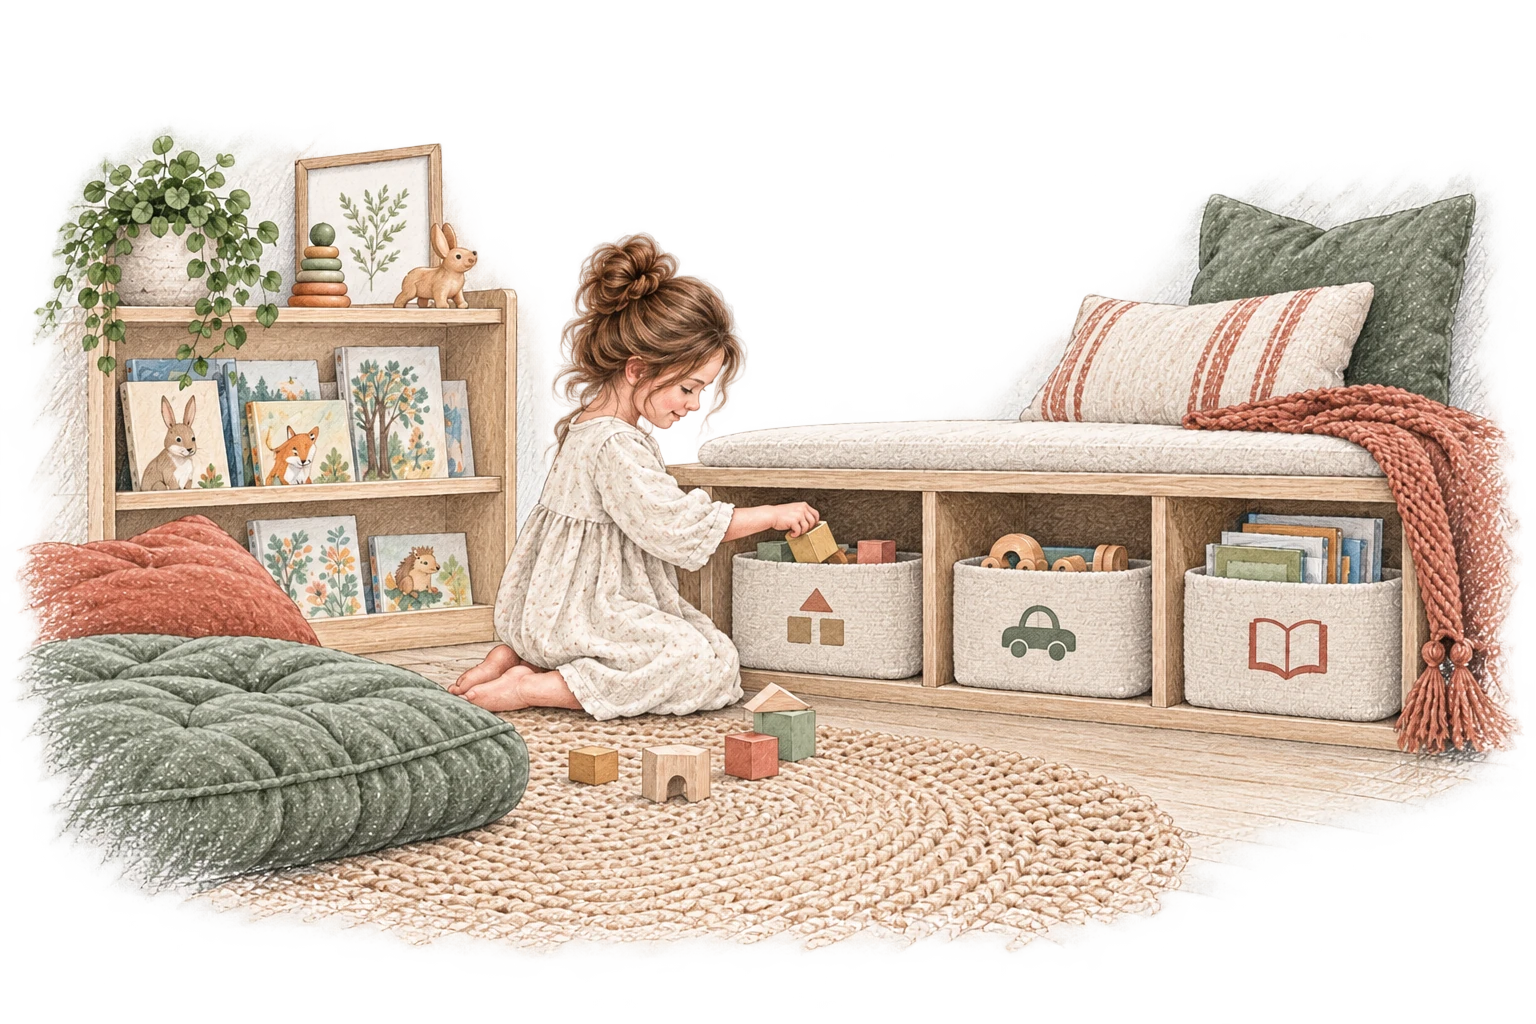
On an open shelf, books and favourite toys are easy to see. Closed storage can help the room look calmer. No single ratio suits every family: notice what you want to keep in sight and what you only need to see when you use it.
A dedicated tray or section of shelf can give a half-finished construction its place. Make the shared rule concrete: what can stay out, for how long, and where it does not get in the way.
A small weekend trial
Choose a single crowded corner. Using the boxes you already have, create new places for three groups of things. Ask your child to find their favourite, then put it back. Change whatever feels awkward before you buy anything.
A good system is a safe one, too.
Anchor furniture that could tip over, and the television, according to the manufacturer's instructions and the nature of the wall. Reachable storage is for age-appropriate things; medicines and cleaning products need a securely locked place out of reach.
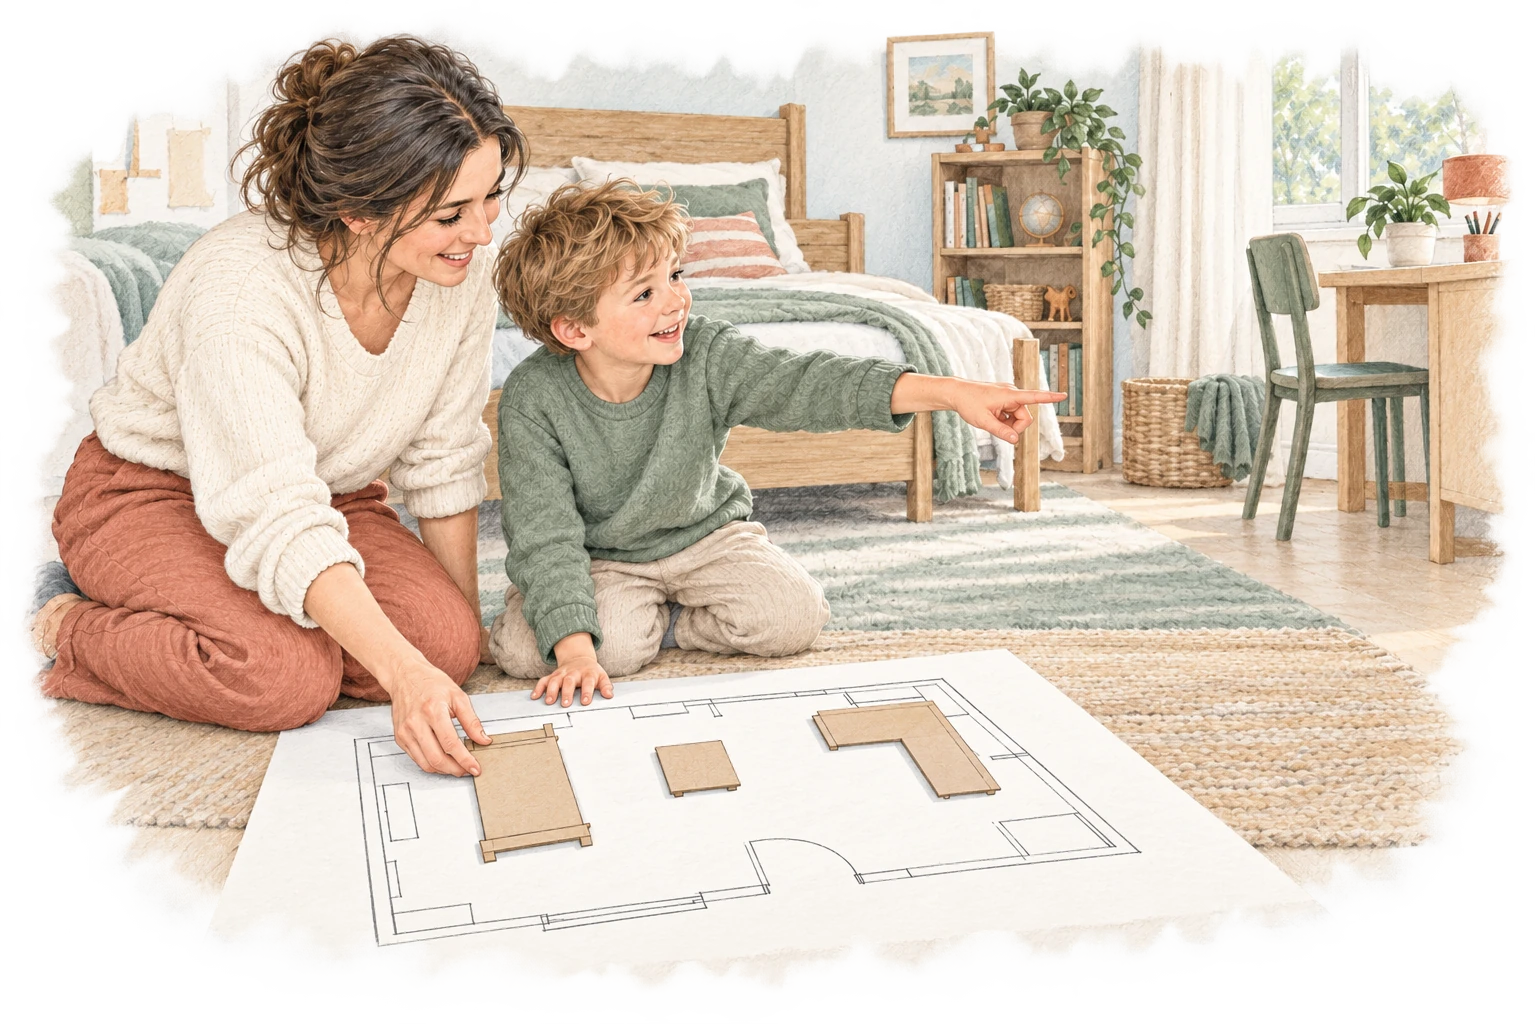
If the room still does not work, even with new storage, look at the whole layout. How the furniture opens, the doors and the daily routes together make up the usable space.
ON THE DESIGN TABLE
Plan the journey of your belongings before the cupboard.
Think of an ordinary weekday evening. Drawing materials remain on the dining table, a sports bag sits by the entrance, and a book rests on the sofa. These are three different situations with three different needs. Keeping everything in a bedroom cupboard makes tidying up a long return journey. Storage works well when the place where you use something is close to the place where it belongs.
Make a map of your belongings: for one day, record what collects where. Write “building blocks beside the rug” instead of “mess in the living room”. This describes a useful design task: accessible storage near the play area, with a calm appearance that belongs in the living room.
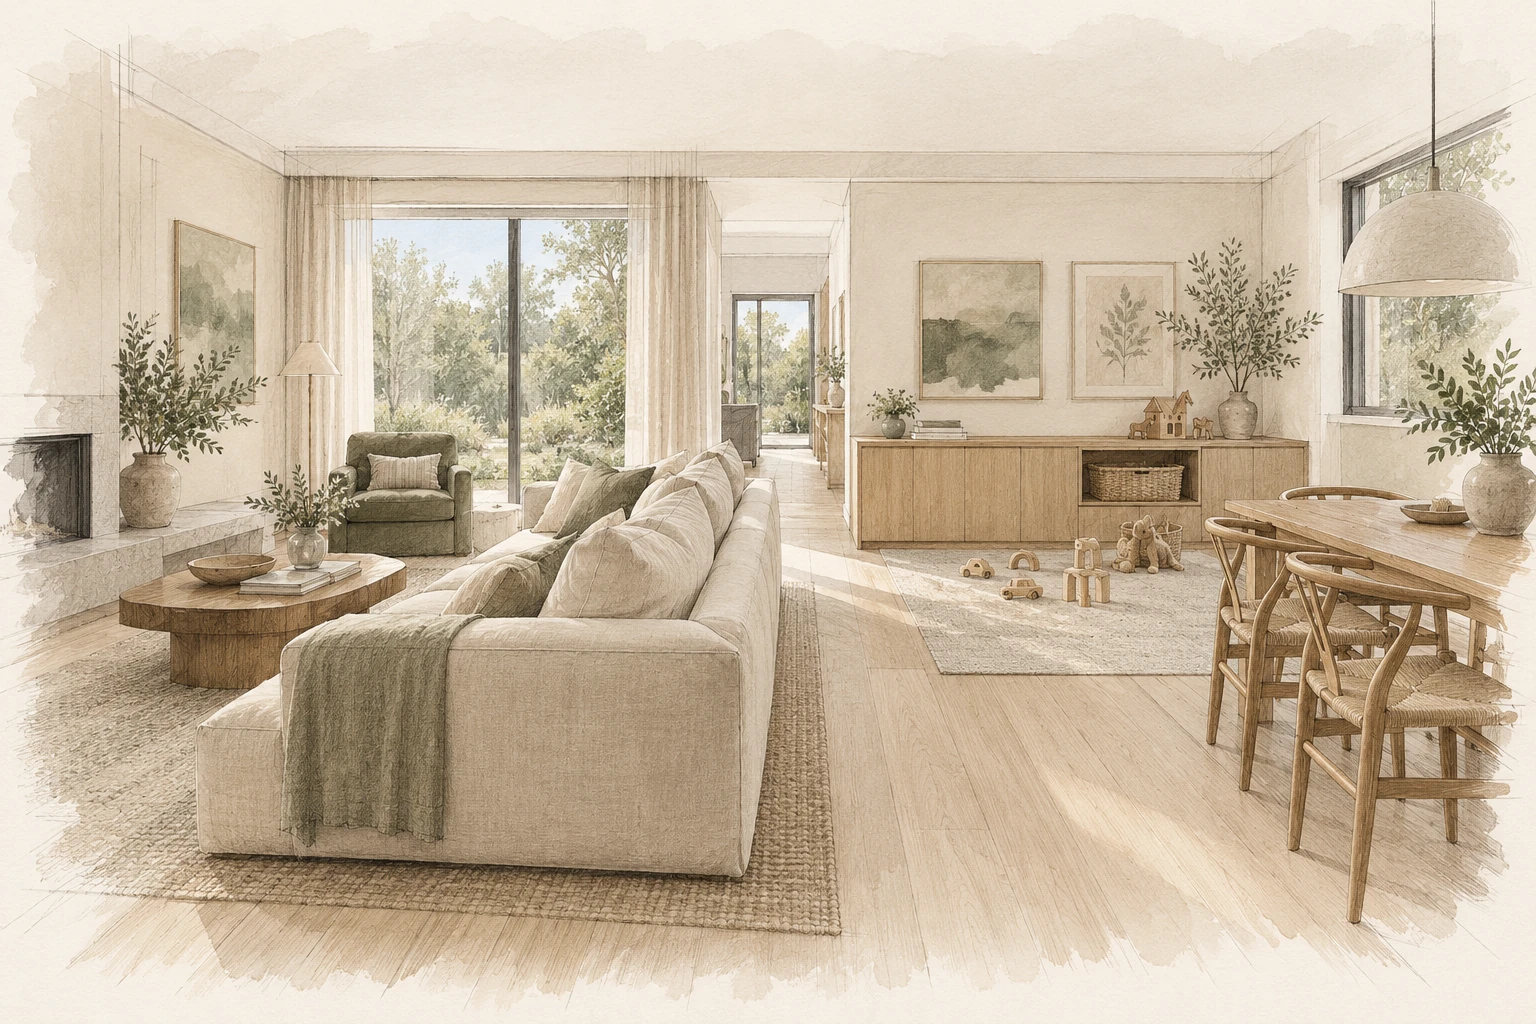
Four layers within a considered storage wall.
Keep things a child may use independently in an accessible lower section. Adults should not need a chair to reach everyday belongings. Occasional items can occupy less accessible places; hazardous contents need appropriate secure storage. Consider load limits and stability when storing heavy objects. A high shelf is not a universal answer.
Everyday use
Easy access with few opening steps.
Work in progress
A separate tray or shelf for tomorrow's continuation.
Spare supplies
Labelled storage opened less frequently.
Restricted items
Secure storage appropriate to the contents.
Plan shelf spacing around real objects, including the larger board-game box and drawing pad. The useful internal dimensions differ from a cupboard's external size. Choose baskets afterwards, so the whole system does not have to adapt to containers bought too early.
A worked example: reclaiming the dining table.
In an imagined family home, work papers, children's drawings and an evening board game share the table. One drawer in the nearby sideboard becomes the art drawer; another holds a parent's work. Two named, flat trays hold unfinished pieces. Board games stay in a closed lower compartment. Four clear purposes solve the problem, without automatically requiring another cupboard.
Try the arrangement for a week with temporary containers. If a compartment remains empty while another pile appears elsewhere, reconsider its location. The dimensions of fitted furniture can then be based on experience of how the system actually works.
LAYOUT IDEA
Try putting things away.
Choose five everyday objects and ask each family member to put them back. Does another box need removing first? Does the lid require two hands? Is it unclear whose shelf this is? Record these difficulties. Adding more labels rarely solves awkward access.
CHECK YOUR OWN PLAN
- Storage is a few natural movements from the place of use.
- Unfinished work stays separate from materials that can be put away.
- Open doors and drawers do not obstruct people passing.
- Fixings and loads follow the furniture manufacturer's instructions.
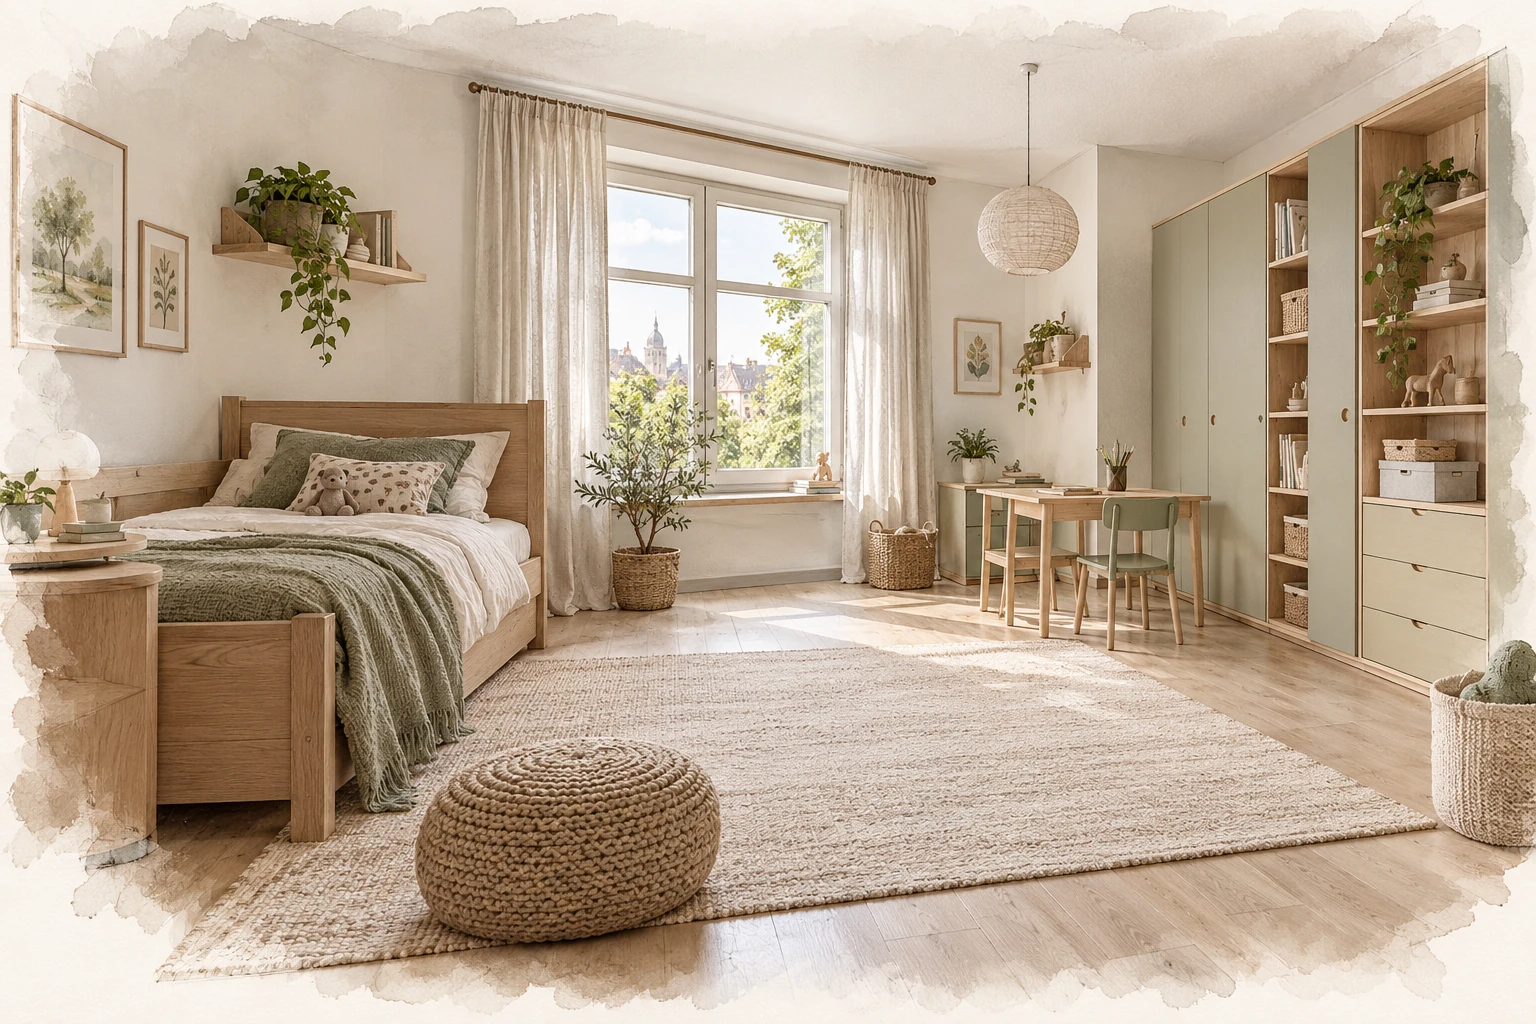
What should you measure before designing storage?
An inventory becomes useful when it records how things are used as well as how many there are. Separate everyday storybooks from large picture books and rarely opened volumes. For toys, look beyond the box to the whole activity: building needs pieces, a working surface and somewhere for the finished model. If only the loose pieces have a home, the completed creation will still end up in a passageway.
Measure the largest items you intend to keep and practise taking them out. A sketchpad may fit upright but be difficult to retrieve beneath the shelf above. A deep basket holds plenty of toys, yet may need emptying every day to find the piece at the bottom. These observations tell you where a shallow drawer, vertical compartment or open shelf would help.
Keep a separate list of outgrown things, items awaiting repair and belongings to pass on. They should not automatically determine the capacity of new joinery. Allow sensible room for the next stage, but first consider which compartments could be rearranged. Adaptable space is often more useful than an entire extra bank of cupboards.
Drawers, shelves and doors offer different kinds of access
A shallow drawer can make small items easy to see if its contents are not stacked in too many layers. Open shelves show what they hold, although deep shelves can develop a forgotten second row. Cupboards accommodate larger objects, but their internal divisions and the space needed to open them matter as much as their fronts.
Imagine a living-room storage wall. Family photographs and a few books occupy an open section. Drawing materials sit in shallow drawers, while board games use adjustable shelves. One compartment is deliberately less divided because the shape of larger toys changes over time. Each part performs a different task, keeping the whole arrangement orderly and adaptable.
Edges, handles, hinges and fittings also affect everyday use. Who can open each door independently? Can they see inside? Is there room to kneel or bend down? Trying these movements on a sample or showroom unit reveals more than a drawing of the front alone. Access should be checked with the intended users in mind.
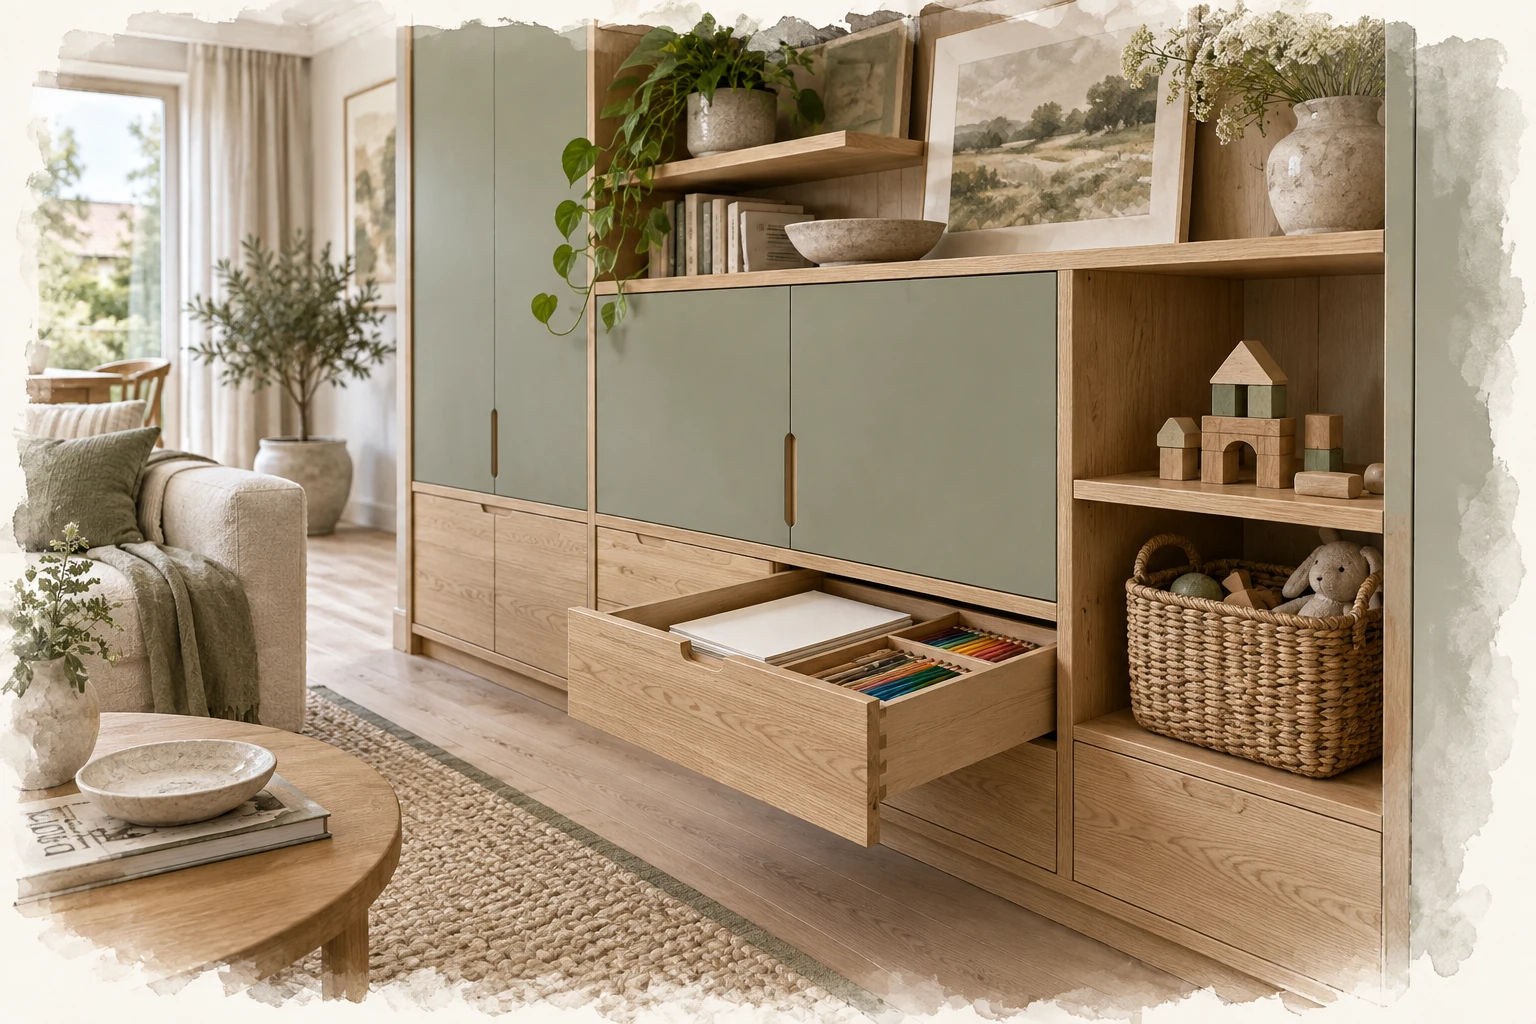
Make room for changing seasons and outgrown belongings
Everyday storage remains useful when its contents follow family life. Outdoor summer toys, winter accessories and school equipment require different places. Set aside a less frequently opened reserve area and rotate current items into the daily compartments. Labels should describe what is there now rather than preserve an outdated system.
Rotation need not follow a strict calendar. A change of season, the start of school or a drawer becoming difficult to close can prompt a review. Consider quantity, location and frequency of use together. When the same pile keeps returning, the activity may have changed; the family has not necessarily become less organised.
Give items being passed on a temporary place and a clear next step. If they occupy the most accessible cupboard for months, they displace things used every day. A workable storage system therefore considers what comes in, what is being used and what is leaving.
Sometimes the storage problem belongs to the whole floor plan
When a corridor acts as a wardrobe, play area and circulation route, look beyond that single space. A rarely used guest room may offer capacity, or a different living-room arrangement may release a wall for properly planned joinery. Whole-home design allows these options to be compared together.
Describe three recurring situations in your design brief: what is always left out, what is difficult to reach and which daily activity begins with a long search. Add photographs of ordinary life rather than a freshly tidied cupboard. They reveal the practical requirements much more clearly and help distinguish lack of capacity from poor placement.
The aim is an arrangement the family can maintain independently. After several weeks it should still feel understandable and comfortable, with enough flexibility that every new object does not require a completely new storage decision.